Leave a Message

Thank you for your message. We will be in touch with you shortly.

15564 Lilac Drive
15564 Lilac Drive
15564 Lilac Drive
15564 Lilac Drive
15564 Lilac Drive
15564 Lilac Drive
15564 Lilac Drive
15564 Lilac Drive
15564 Lilac Drive
15564 Lilac Drive
15564 Lilac Drive
15564 Lilac Drive
15564 Lilac Drive
15564 Lilac Drive
15564 Lilac Drive
15564 Lilac Drive
15564 Lilac Drive
15564 Lilac Drive
15564 Lilac Drive
15564 Lilac Drive
15564 Lilac Drive
15564 Lilac Drive
15564 Lilac Drive
15564 Lilac Drive
15564 Lilac Drive
15564 Lilac Drive
15564 Lilac Drive
SEE ALL PHOTOS
15564 Lilac Drive
15564 Lilac Drive
15564 Lilac Drive
15564 Lilac Drive
15564 Lilac Drive
15564 Lilac Drive
15564 Lilac Drive
15564 Lilac Drive
15564 Lilac Drive
15564 Lilac Drive
15564 Lilac Drive
15564 Lilac Drive
15564 Lilac Drive
15564 Lilac Drive
15564 Lilac Drive
15564 Lilac Drive
15564 Lilac Drive
15564 Lilac Drive
15564 Lilac Drive
15564 Lilac Drive
15564 Lilac Drive
15564 Lilac Drive
15564 Lilac Drive
15564 Lilac Drive
15564 Lilac Drive
15564 Lilac Drive
15564 Lilac Drive
Courtesy of Keller Williams Premier Realty Lake Minnetonka, Donavon DesMarais Listing Contact:  
For Lease

15564 Lilac Drive

15564 Lilac Drive, Eden Prairie, MN 55347

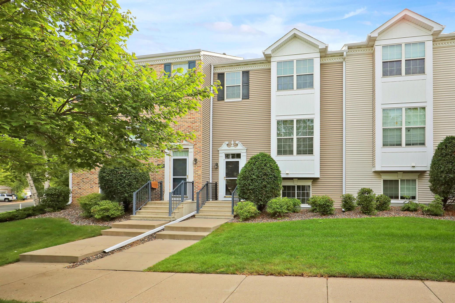
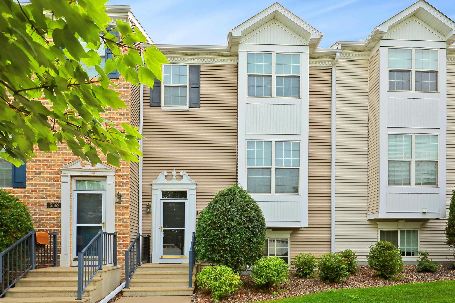
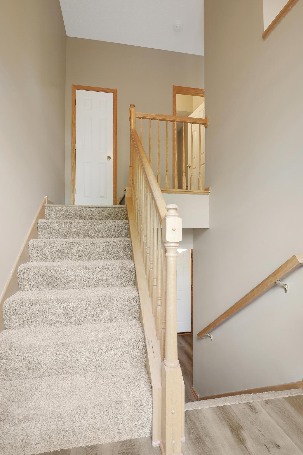
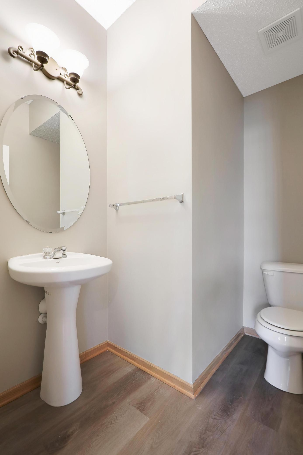
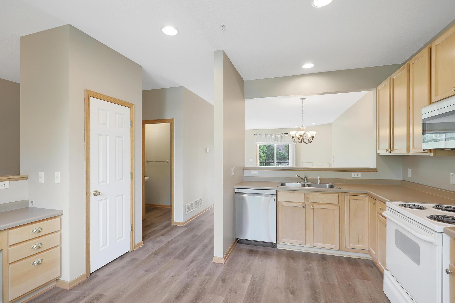
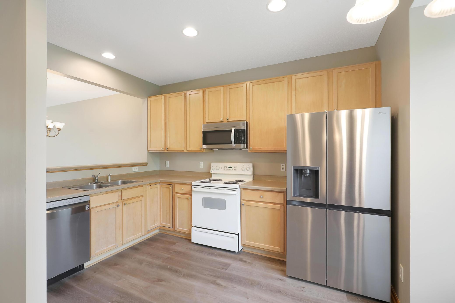
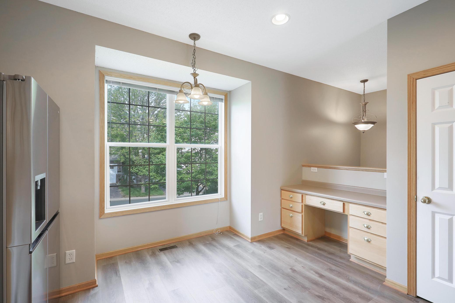
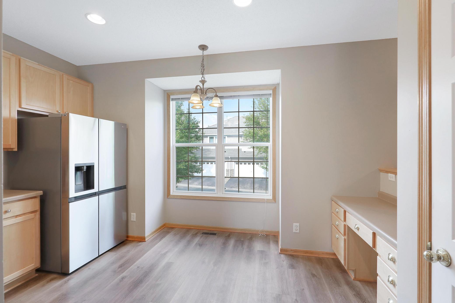
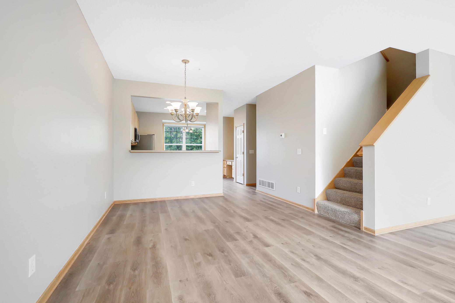
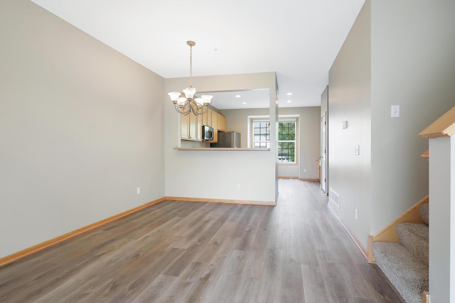
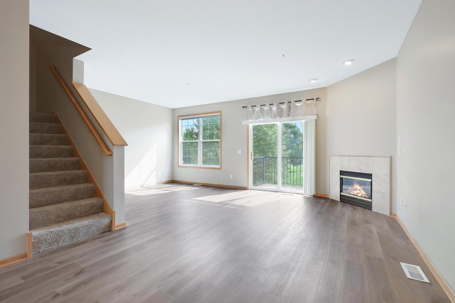
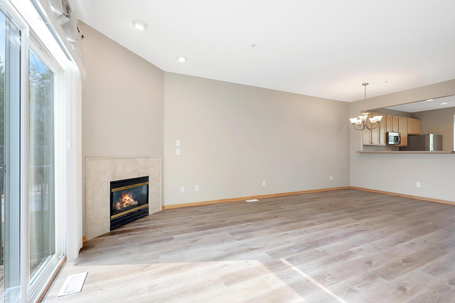
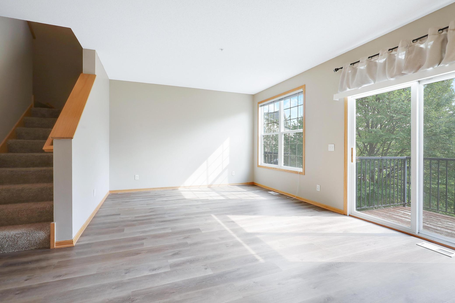
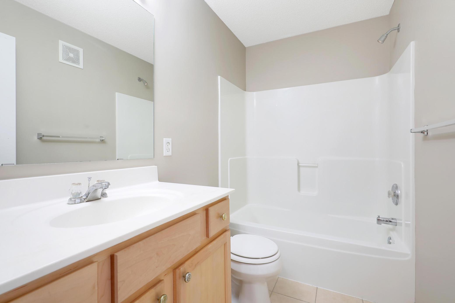
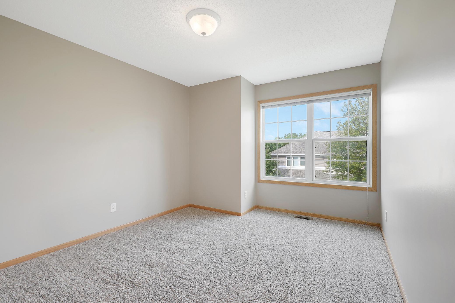
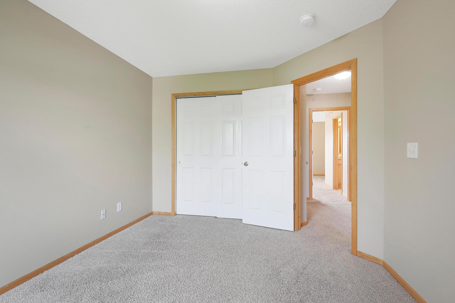
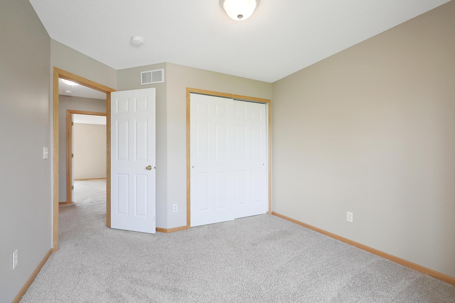
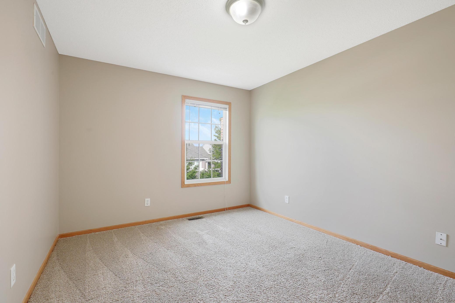
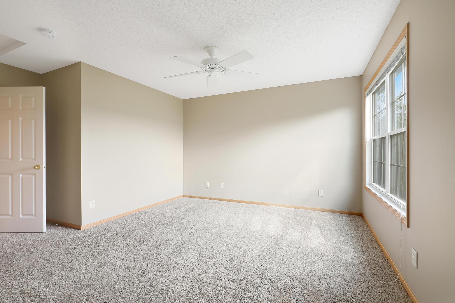
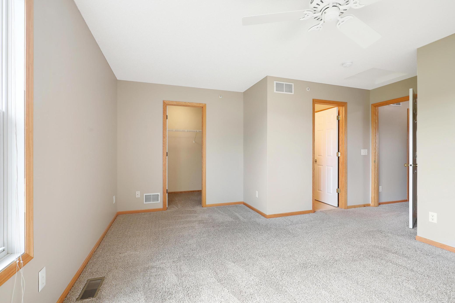
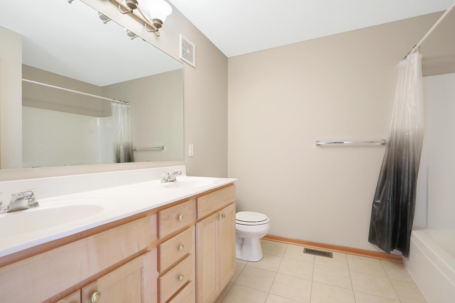
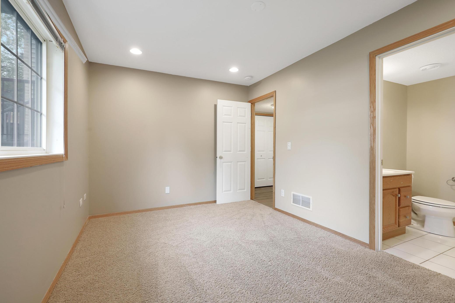
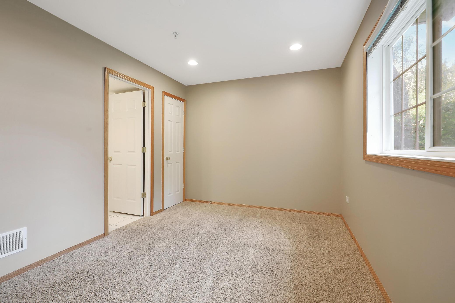
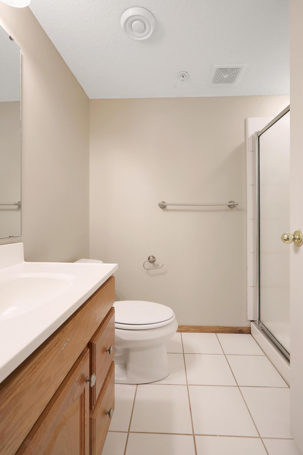
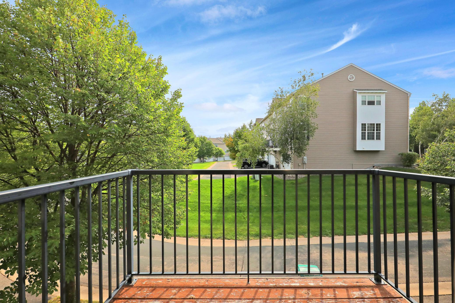
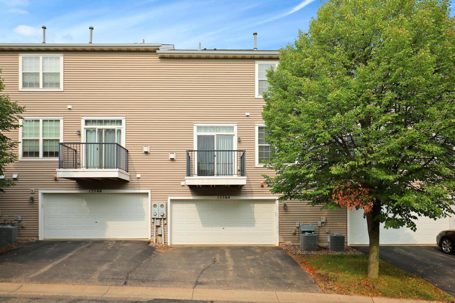
Welcome home to this beautifully maintained row-style townhome, ideally located in one of Eden Prairie's most convenient neighborhoods with easy access to shopping, dining, parks, trails, major highways, and every day amenities. Offering 4 bedrooms, 3.5 bathrooms, and a thoughtfully designed floor plan, this spacious residence combines comfort, style, and functionality. The property features fresh paint, updated flooring, warm maple cabinetry, and a cozy gas fireplace that creates an inviting gathering space. Step outside to your private balcony--perfect for enjoying your morning coffee or relaxing at the end of the day. Upstairs, you'll find three bedrooms on one level, including a generous primary suite complete with a private en-suite bathroom and walk-in closet. The finished lower-level flex room provides exceptional versatility and can serve as a fourth bedroom, home office, fitness room, or additional living space. Residents enjoy the benefits of an association-maintained community featuring a private playground and seasonal outdoor swimming pool, offering outstanding amenities for recreation and relaxation. Rental Requirements: Renters insurance is required. This property is not approved for Section 8 housing assistance.

4
beds

4
baths

2,289 Sq.Ft. LIVING AREA

1,742.4 Sq.Ft. lot

Donavon DesMarais

Donavon DesMarais

Tom Hudock

Tom Hudock

Features & Amenities

Interior

  • total bedrooms4
  • Total bathrooms4
  • full bathrooms3
  • half bathroom1
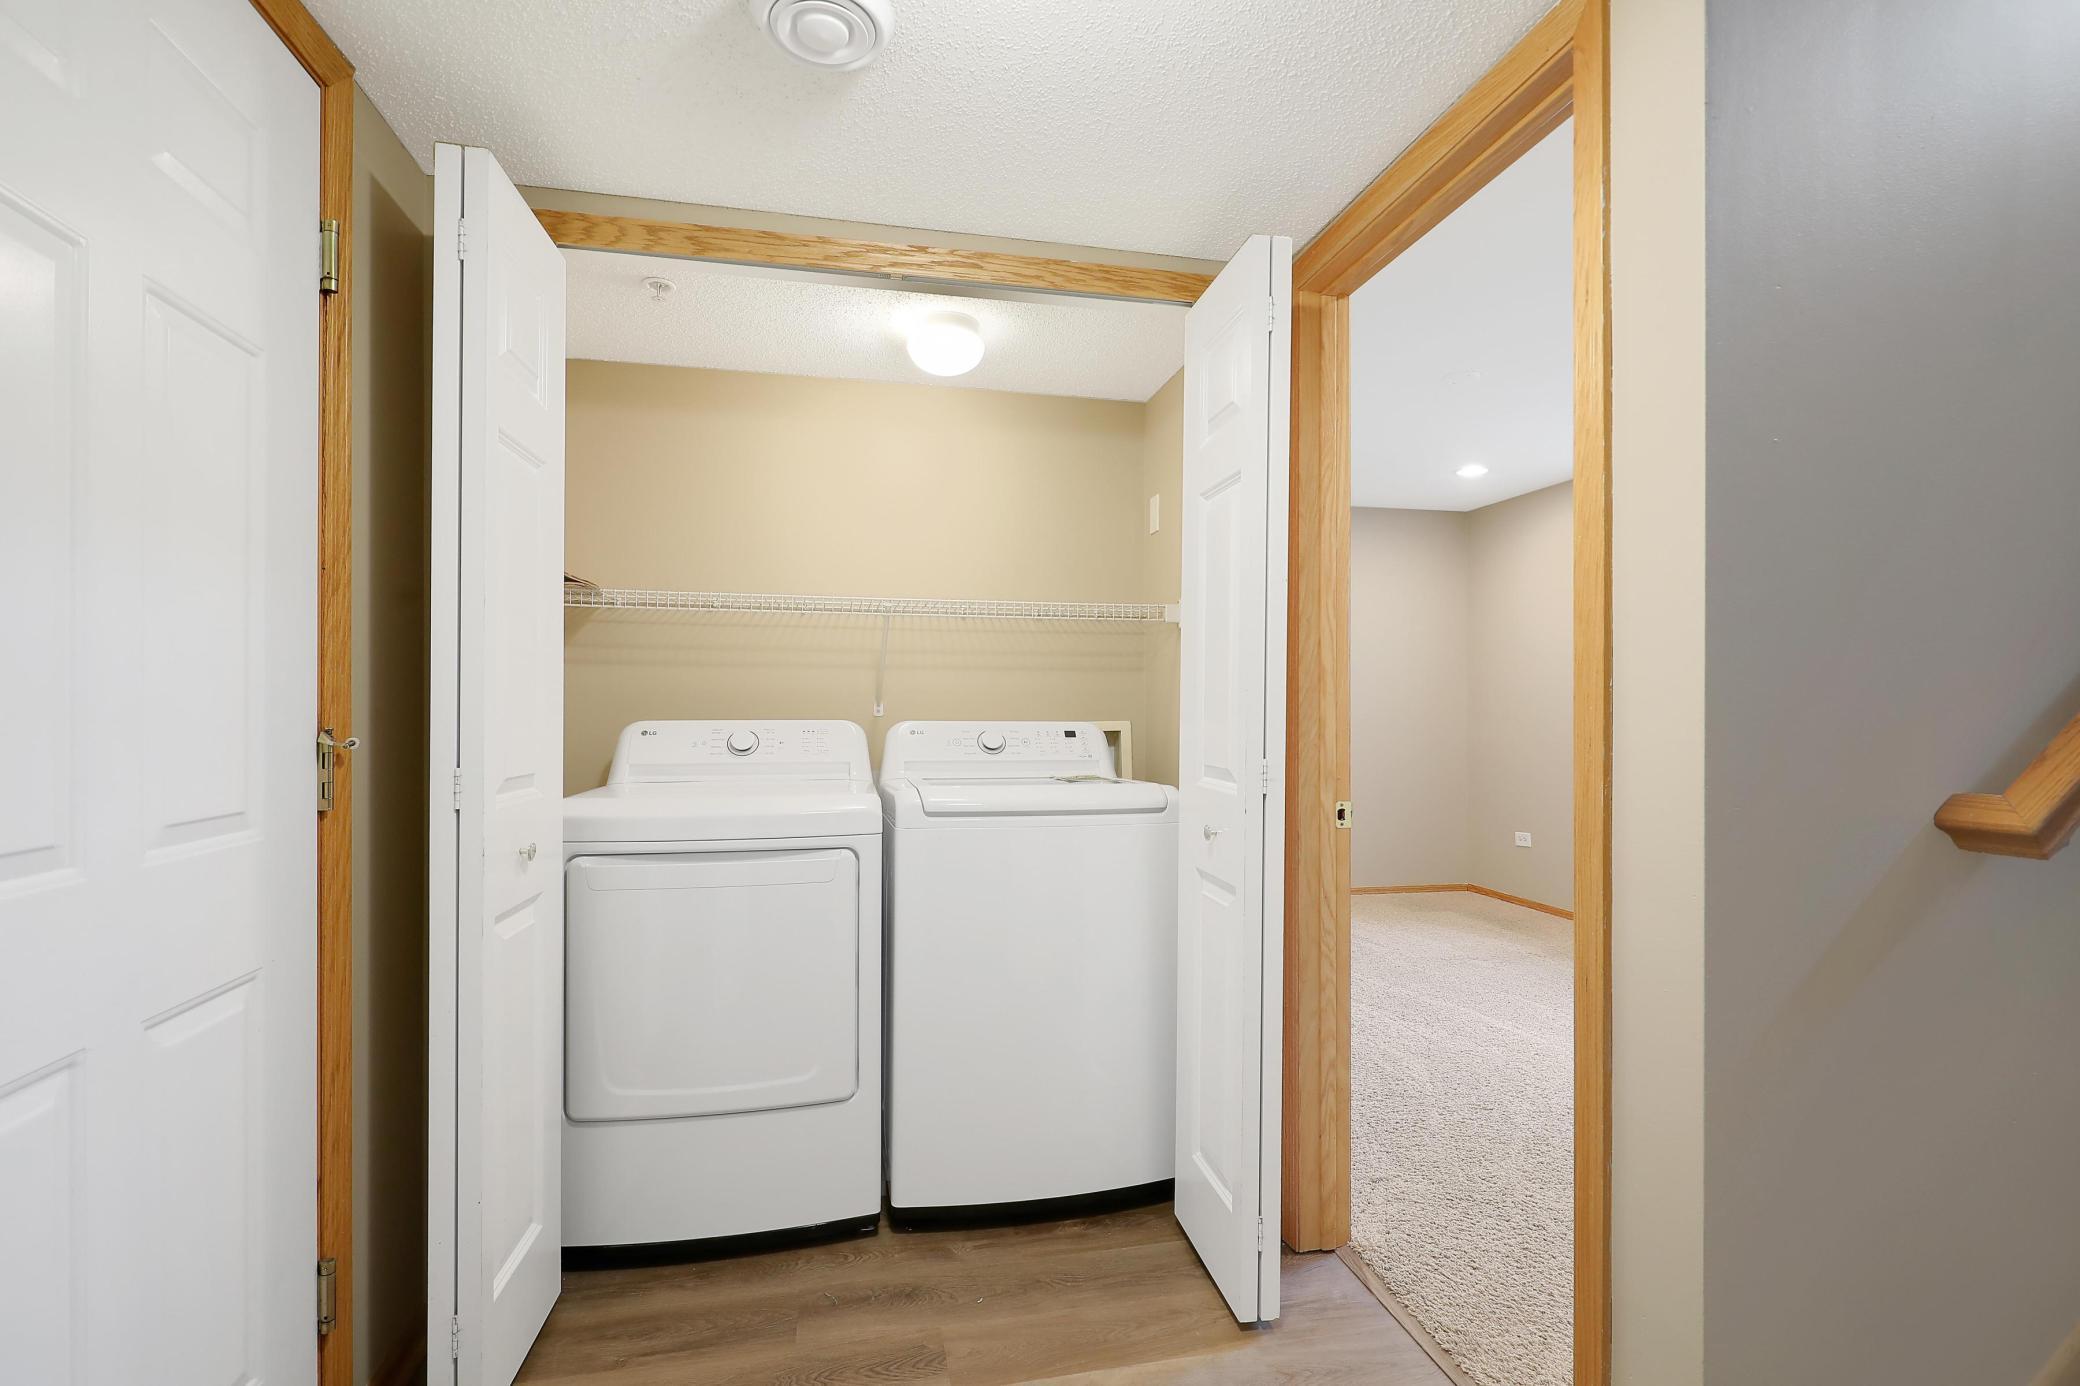
  • Laundry room In Unit
  • Fireplace Gas
  • APPLIANCES Dishwasher, Dryer, Freezer, Gas Water Heater, Microwave, Refrigerator, Stainless Steel Appliances, Washer

Area & Lot

  • Status For Lease
  • Living Area2,289 Sq.Ft.
  • Total Area2,289 Sq.Ft.
  • Lot Area1,742.4 Sq.Ft.
  • MLS® ID7104649
  • TypeResidential
  • YEAR BUILT2004
  • NeighborhoodEden Prairie
  • School DistrictEden Prairie

Exterior

  • STORIES2
  • Garage Space2.0
  • water SourceCity Water/Connected
  • lot featuresTree Coverage - Light
  • parkingAsphalt, Garage Door Opener, Tuckunder Garage
  • HEAT TYPEForced Air
  • AIR CONDITIONINGCentral Air
  • sewerCity Sewer/Connected
  • Disability FeaturesNone

Financial

  • HOA $200/mo
View Virtual Tour
image

Schedule a Showing

We would love to show you our beautiful property. Please select your preferred date and time below. An agent will be in touch shortly to confirm your appointment.

Schedule a Showing

We would love to show you our beautiful property. Please select your preferred date and time below. An agent will be in touch shortly to confirm your appointment.

Thank you for your interest in 15564 Lilac Drive, Eden Prairie, MN 55347. We are reviewing your request and will be in touch shortly!

Eden Prairie

Explore

Your Trusted Real Estate Partners

We pride ourselves in providing personalized solutions that bring our clients closer to their dream properties and enhance their long-term wealth.

Follow Me on Instagram