Leave a Message

Thank you for your message. We will be in touch with you shortly.

12813 Weber Lane
12813 Weber Lane
12813 Weber Lane
12813 Weber Lane
12813 Weber Lane
12813 Weber Lane
12813 Weber Lane
12813 Weber Lane
12813 Weber Lane
12813 Weber Lane
12813 Weber Lane
12813 Weber Lane
12813 Weber Lane
12813 Weber Lane
12813 Weber Lane
12813 Weber Lane
12813 Weber Lane
12813 Weber Lane
12813 Weber Lane
12813 Weber Lane
12813 Weber Lane
12813 Weber Lane
12813 Weber Lane
12813 Weber Lane
12813 Weber Lane
12813 Weber Lane
12813 Weber Lane
12813 Weber Lane
12813 Weber Lane
12813 Weber Lane
12813 Weber Lane
12813 Weber Lane
12813 Weber Lane
12813 Weber Lane
SEE ALL PHOTOS
12813 Weber Lane
12813 Weber Lane
12813 Weber Lane
12813 Weber Lane
12813 Weber Lane
12813 Weber Lane
12813 Weber Lane
12813 Weber Lane
12813 Weber Lane
12813 Weber Lane
12813 Weber Lane
12813 Weber Lane
12813 Weber Lane
12813 Weber Lane
12813 Weber Lane
12813 Weber Lane
12813 Weber Lane
12813 Weber Lane
12813 Weber Lane
12813 Weber Lane
12813 Weber Lane
12813 Weber Lane
12813 Weber Lane
12813 Weber Lane
12813 Weber Lane
12813 Weber Lane
12813 Weber Lane
12813 Weber Lane
12813 Weber Lane
12813 Weber Lane
12813 Weber Lane
12813 Weber Lane
12813 Weber Lane
12813 Weber Lane
Courtesy of Keller Williams Premier Realty Lake Minnetonka, Donavon DesMarais Listing Contact:  
For Sale

12813 Weber Lane

12813 Weber Lane, Rogers, MN 55374

$420,000
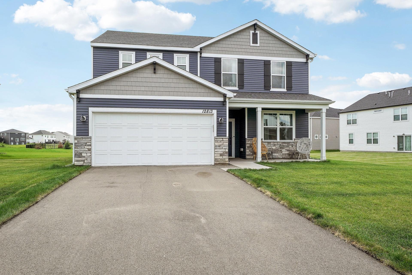
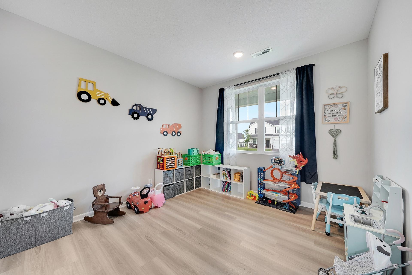
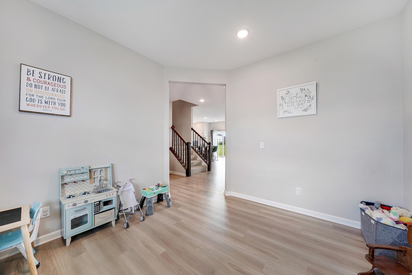
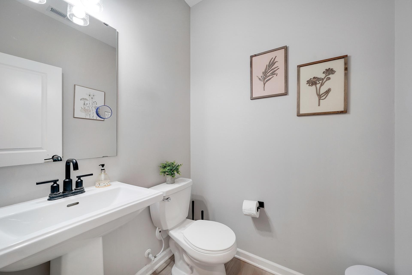
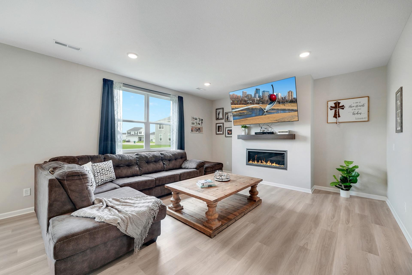
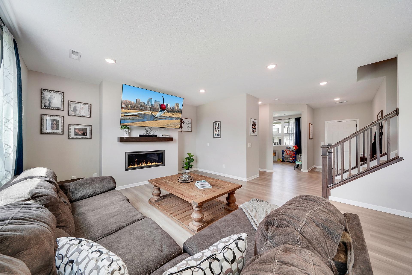
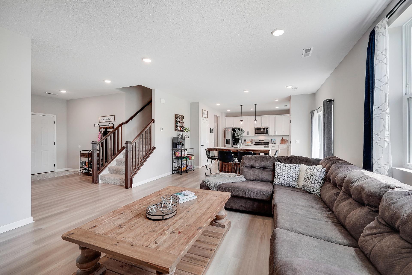
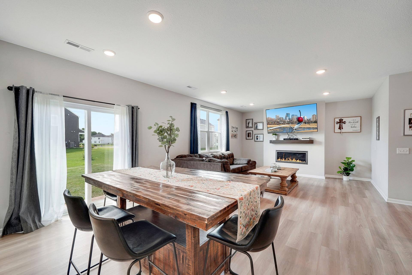
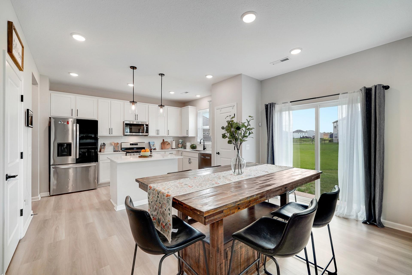
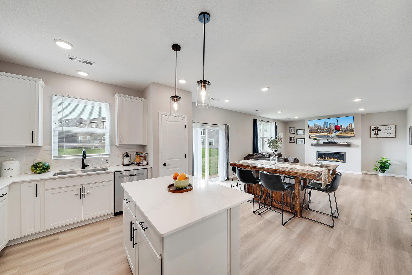
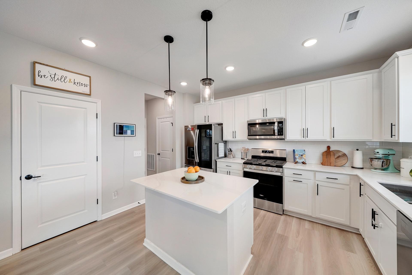
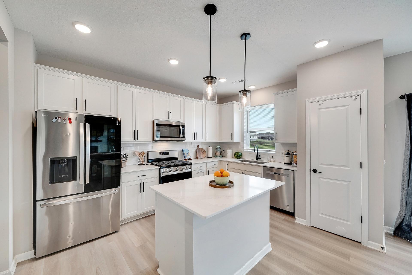
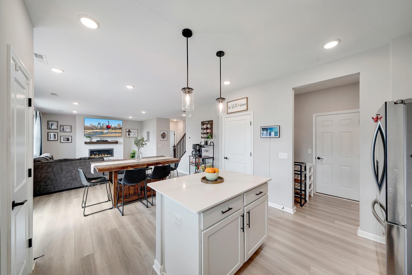
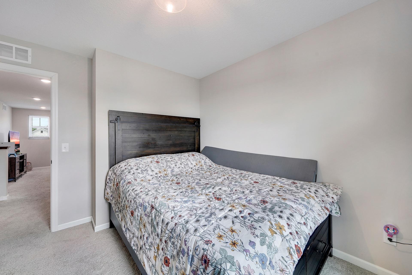
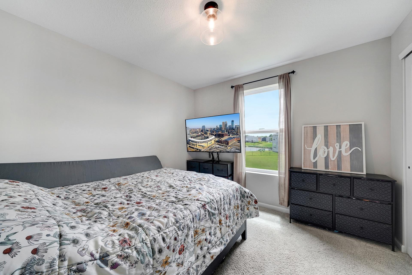
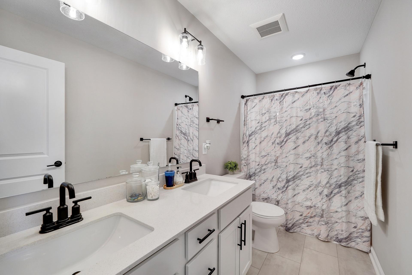
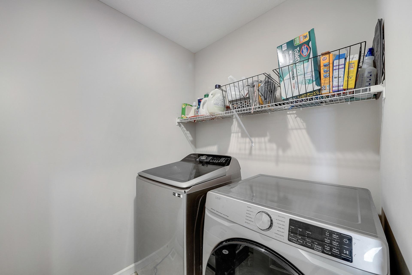
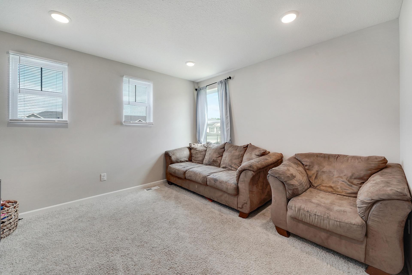
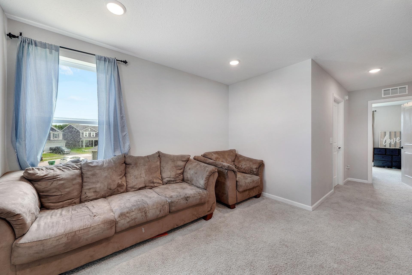
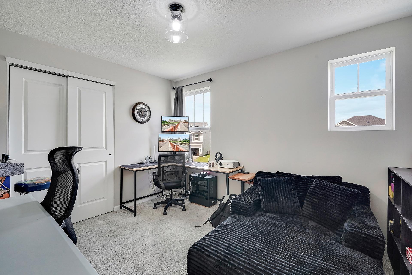
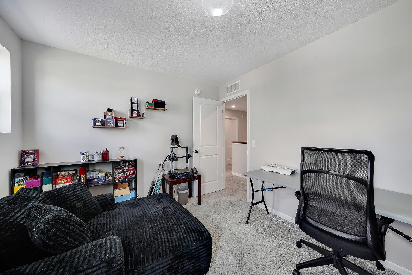
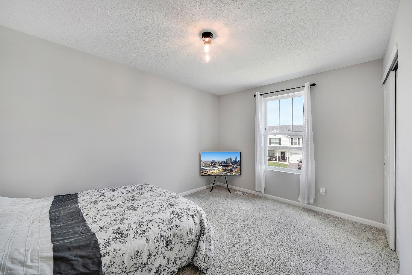
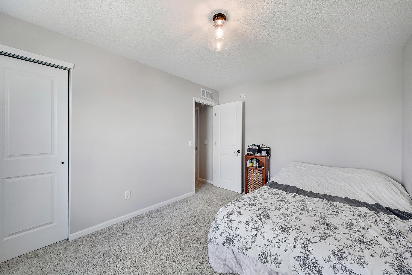
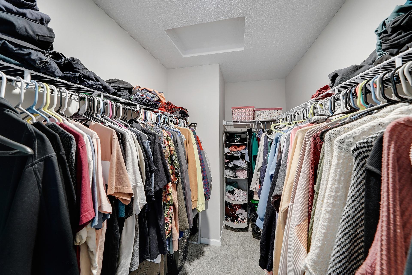
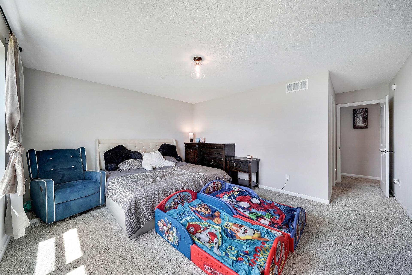
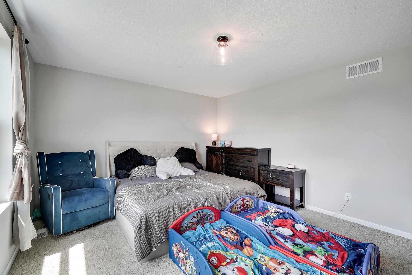
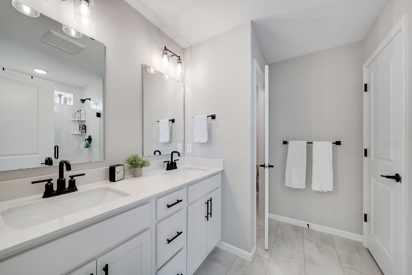
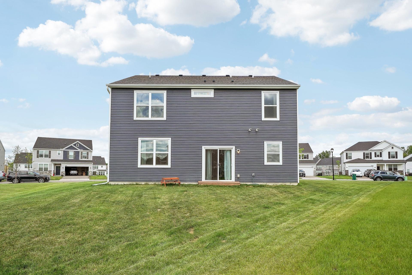
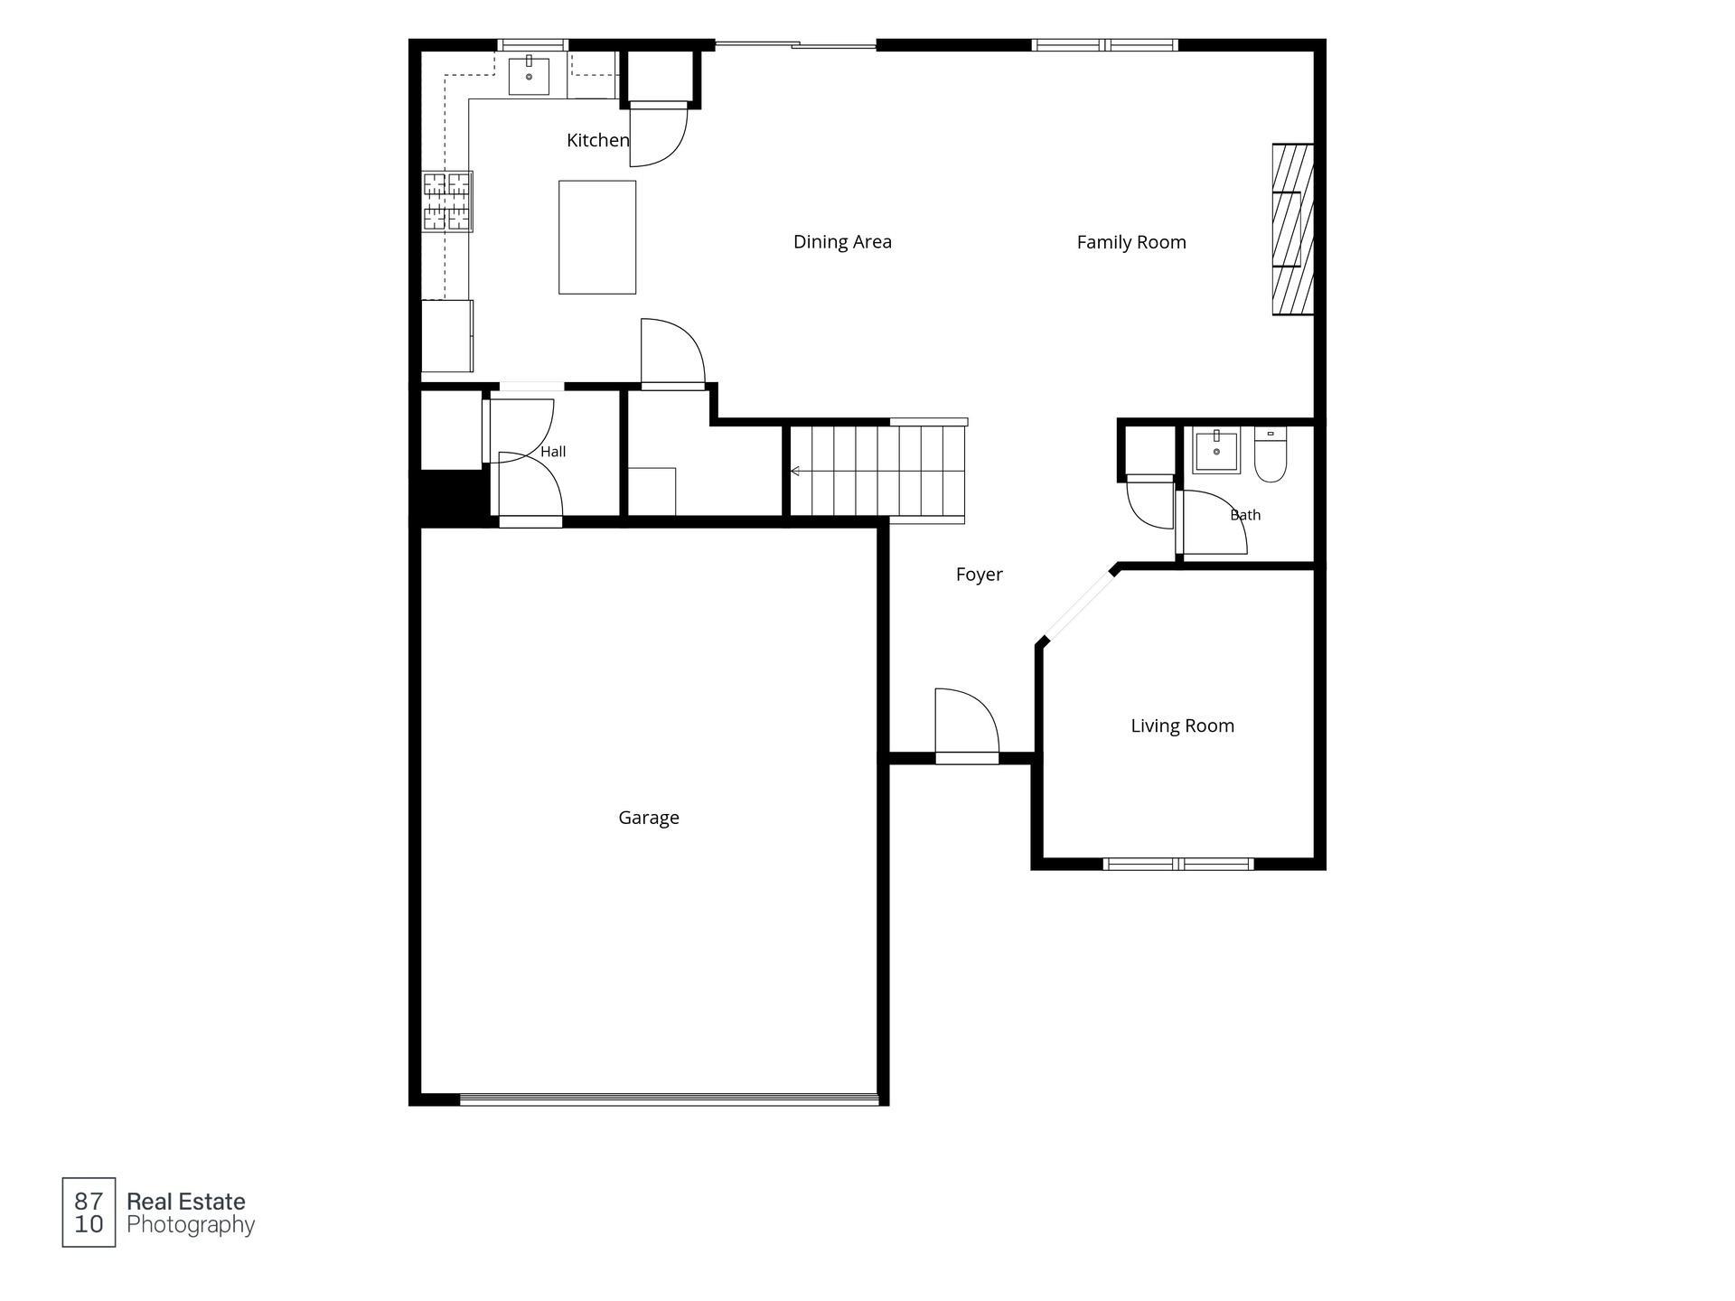
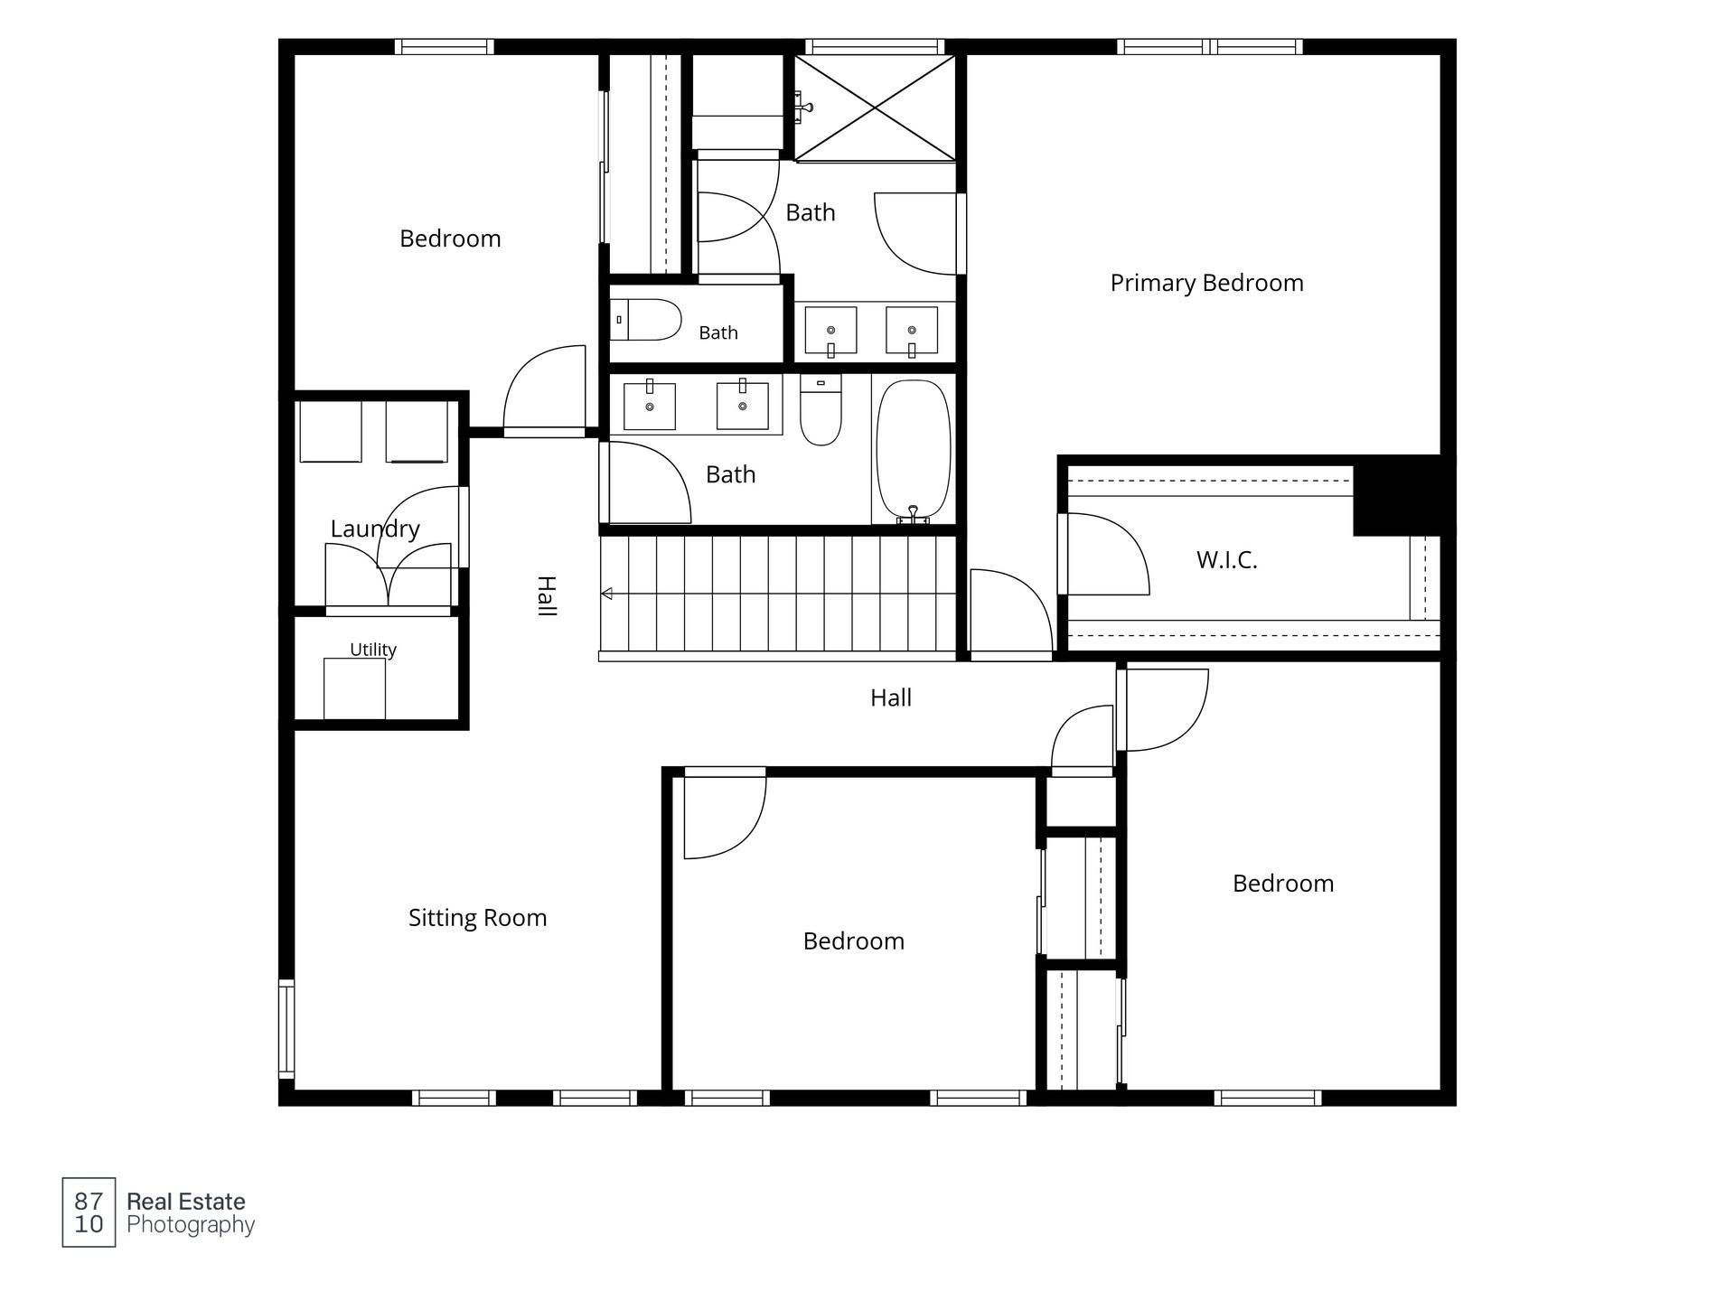
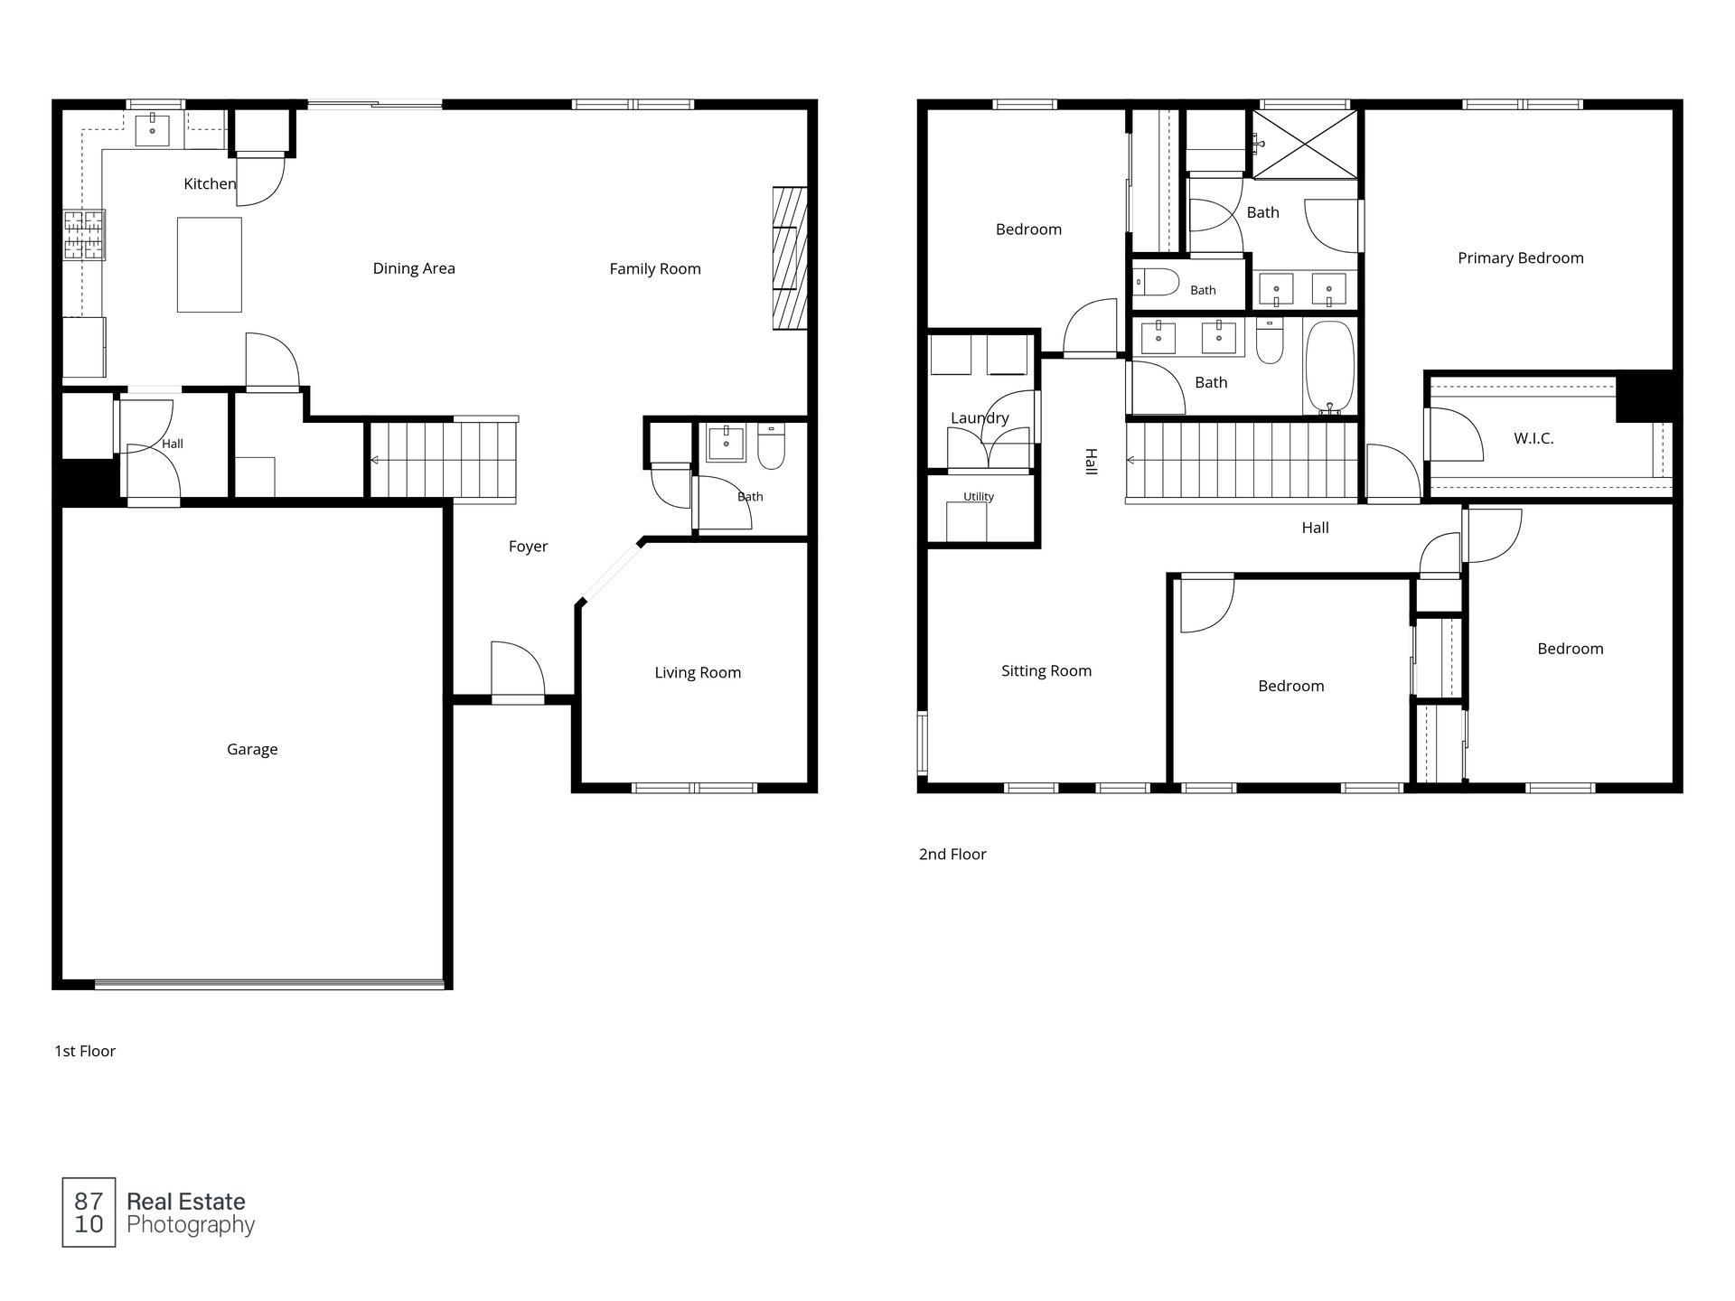
New Price! Welcome home to this well-maintained two-story home nestled in a highly desirable neighborhood known for its easy access to shopping, dining, parks, trails, schools, and major commuter routes. Thoughtfully designed and exceptionally cared for, this spacious 4-bedroom, 3-bath home features the highly sought-after Pulte Aspire floor plan, offering the perfect blend of functionality, comfort, and modern style. From the moment you enter, you'll appreciate the bright and open layout, highlighted by soaring ceilings, expansive windows, and an abundance of natural light that fills the home throughout the day. The inviting main living area centers around a cozy gas fireplace, creating the perfect setting for relaxing evenings with family or entertaining guests. The well-appointed kitchen serves as the heart of the home, featuring ample cabinetry, generous countertop space, and a seamless flow into the dining and living areas. Whether hosting holiday gatherings, enjoying casual family meals, or entertaining friends, this open-concept design makes every occasion feel effortless. Upstairs, you'll find four generously sized bedrooms, including a spacious owner's suite designed as a private retreat. A versatile loft area provides additional living space that can be used as a media room, home office, playroom, workout space, or secondary family room--offering flexibility to fit a variety of lifestyles. The convenience of second-floor laundry adds to the home's thoughtful design and everyday functionality. Outside, enjoy a low-maintenance lifestyle with the added benefit of a nominal monthly HOA fee, helping maintain neighborhood standards and enhancing overall community appeal. A quick closing is available for those looking to make a timely move and begin enjoying everything this beautiful home and neighborhood have to offer.

4
beds

3
baths

2,264 Sq.Ft. LIVING AREA

10,018.8 Sq.Ft. lot

Donavon DesMarais

Donavon DesMarais

Tom Hudock

Tom Hudock

Features & Amenities

Interior

  • total bedrooms4
  • Total bathrooms3
  • full bathrooms2
  • half bathroom1
  • Laundry room Upper Level
  • Fireplace Gas
  • APPLIANCES Dishwasher, Disposal, Dryer, Humidifier, Gas Water Heater, Microwave, Range, Refrigerator, Stainless Steel Appliances, Washer, Water Softener Owned

Area & Lot

  • Status For Sale
  • Living Area2,264 Sq.Ft.
  • Total Area2,264 Sq.Ft.
  • Lot Area10,018.8 Sq.Ft.
  • MLS® ID7097592
  • TypeResidential
  • YEAR BUILT2023
  • School DistrictElk River

Exterior

  • STORIES2
  • Garage Space2.0
  • water SourceCity Water/Connected
  • PoolNone
  • roofAge 8 Years or Less
  • lot featuresTree Coverage - Light
  • parkingAttached Garage, Asphalt, Garage Door Opener
  • HEAT TYPEForced Air
  • AIR CONDITIONINGCentral Air
  • sewerCity Sewer/Connected
  • Disability FeaturesNone

Financial

  • Sales Price$420,000
  • Real Estate Tax $5,594/yr
  • HOA $45/mo
View Virtual Tour
image

Schedule a Showing

We would love to show you our beautiful property. Please select your preferred date and time below. An agent will be in touch shortly to confirm your appointment.

Schedule a Showing

We would love to show you our beautiful property. Please select your preferred date and time below. An agent will be in touch shortly to confirm your appointment.

Thank you for your interest in 12813 Weber Lane, Rogers, MN 55374. We are reviewing your request and will be in touch shortly!

Mortgage Calculator

Estimate your monthly mortgage payment, including the principal and interest, property taxes, and HOA. Adjust the values to generate a more accurate rate.

All estimates are provided for informational purposes only. Actual amounts may vary.
$0,000 Your Payment 20 15 65
$0,000 Your Payment

Your Trusted Real Estate Partners

We pride ourselves in providing personalized solutions that bring our clients closer to their dream properties and enhance their long-term wealth.

Follow Me on Instagram