Leave a Message

Thank you for your message. We will be in touch with you shortly.

10840 Rockford Road Unit: 212
SEE ALL PHOTOS
10840 Rockford Road Unit: 212
Courtesy of Keller Williams Premier Realty Lake Minnetonka, Donavon DesMarais Listing Contact:  
For Sale

10840 Rockford Road Unit: 212

10840 Rockford Road Unit: 212, Plymouth, MN 55442

$136,000
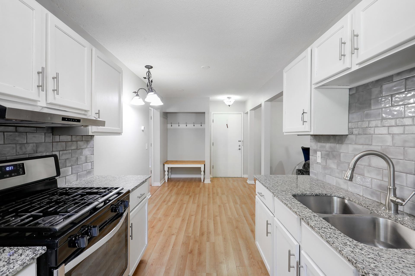
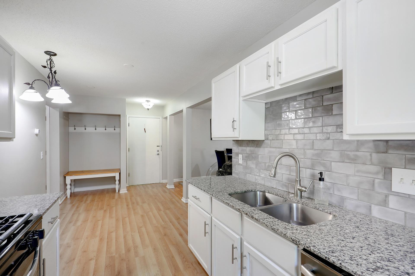
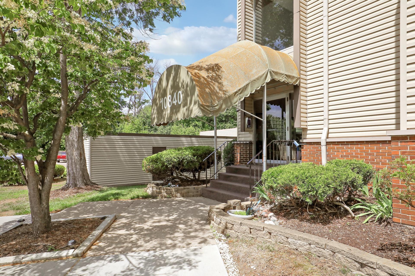
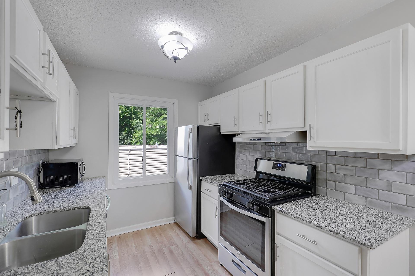
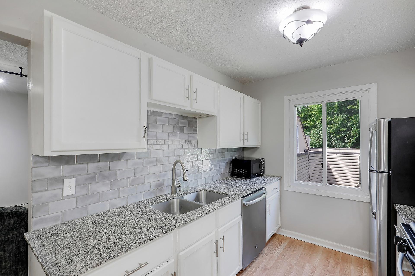
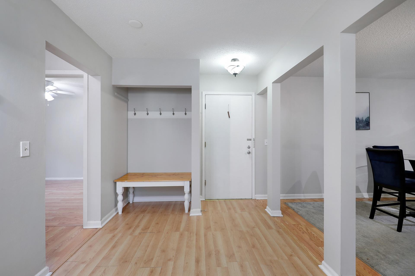
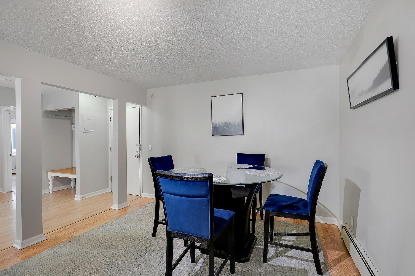
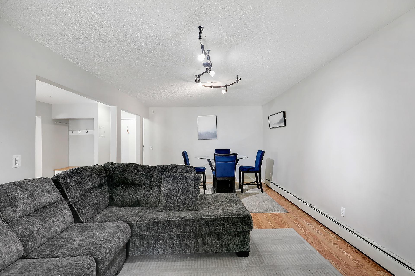
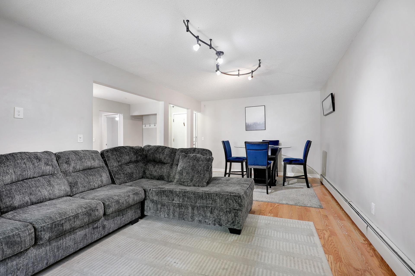
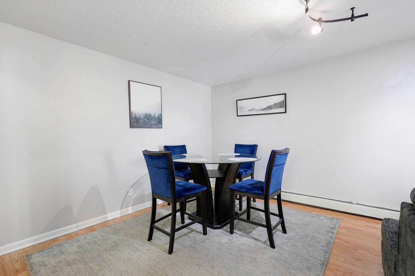
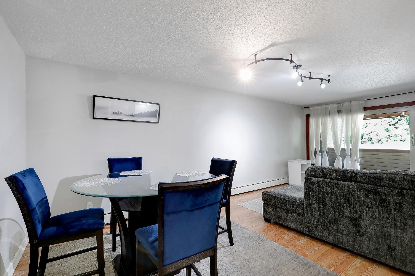
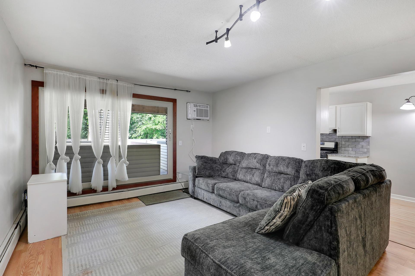
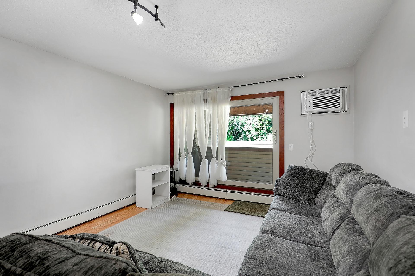
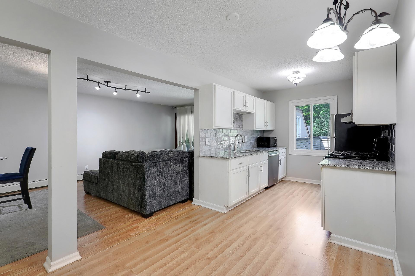
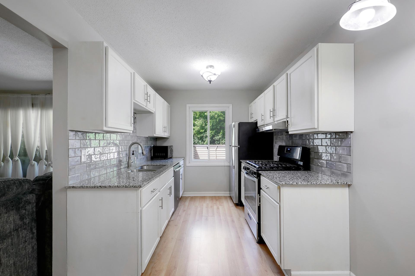
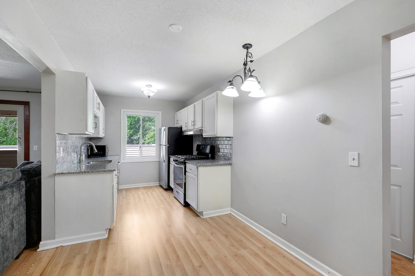
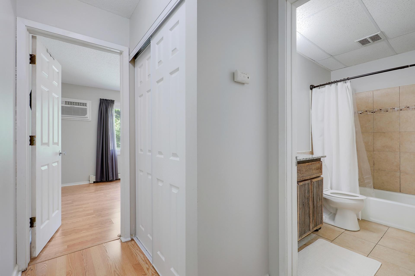
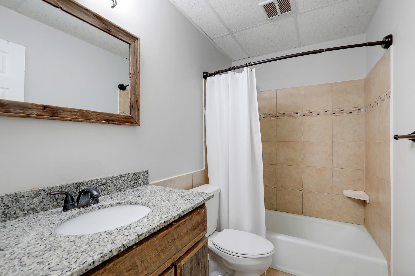
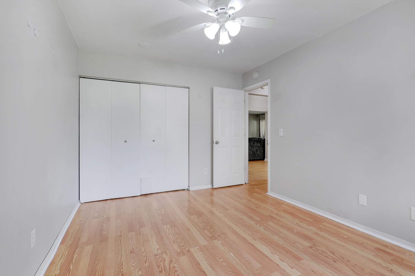
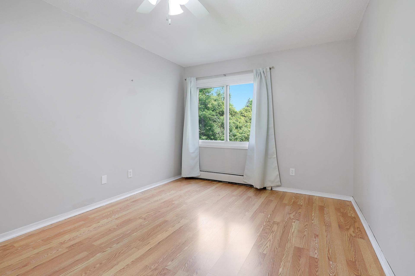
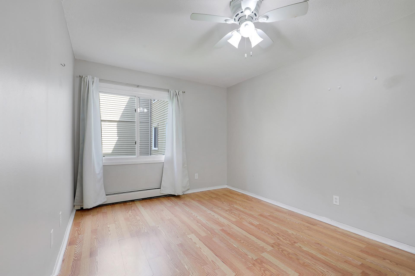
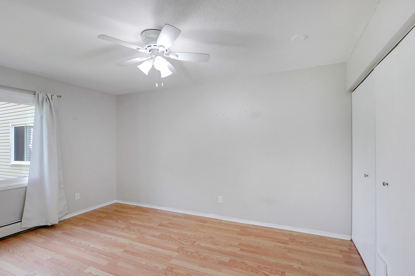
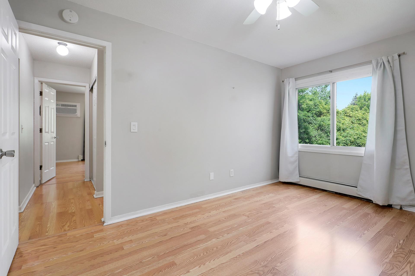
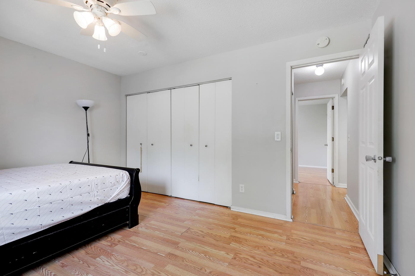
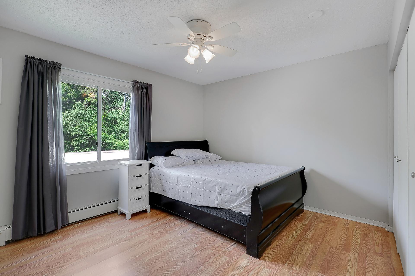
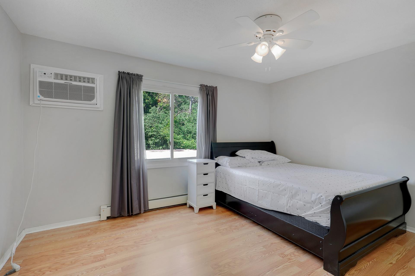
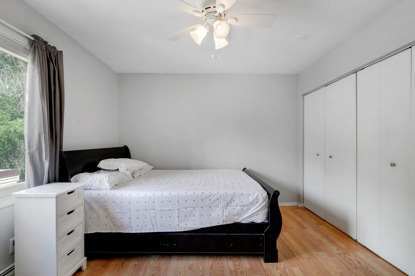
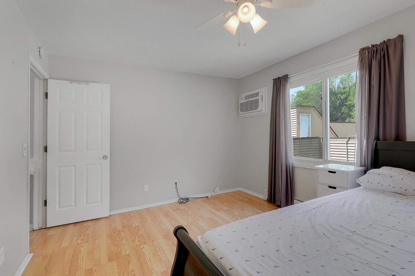
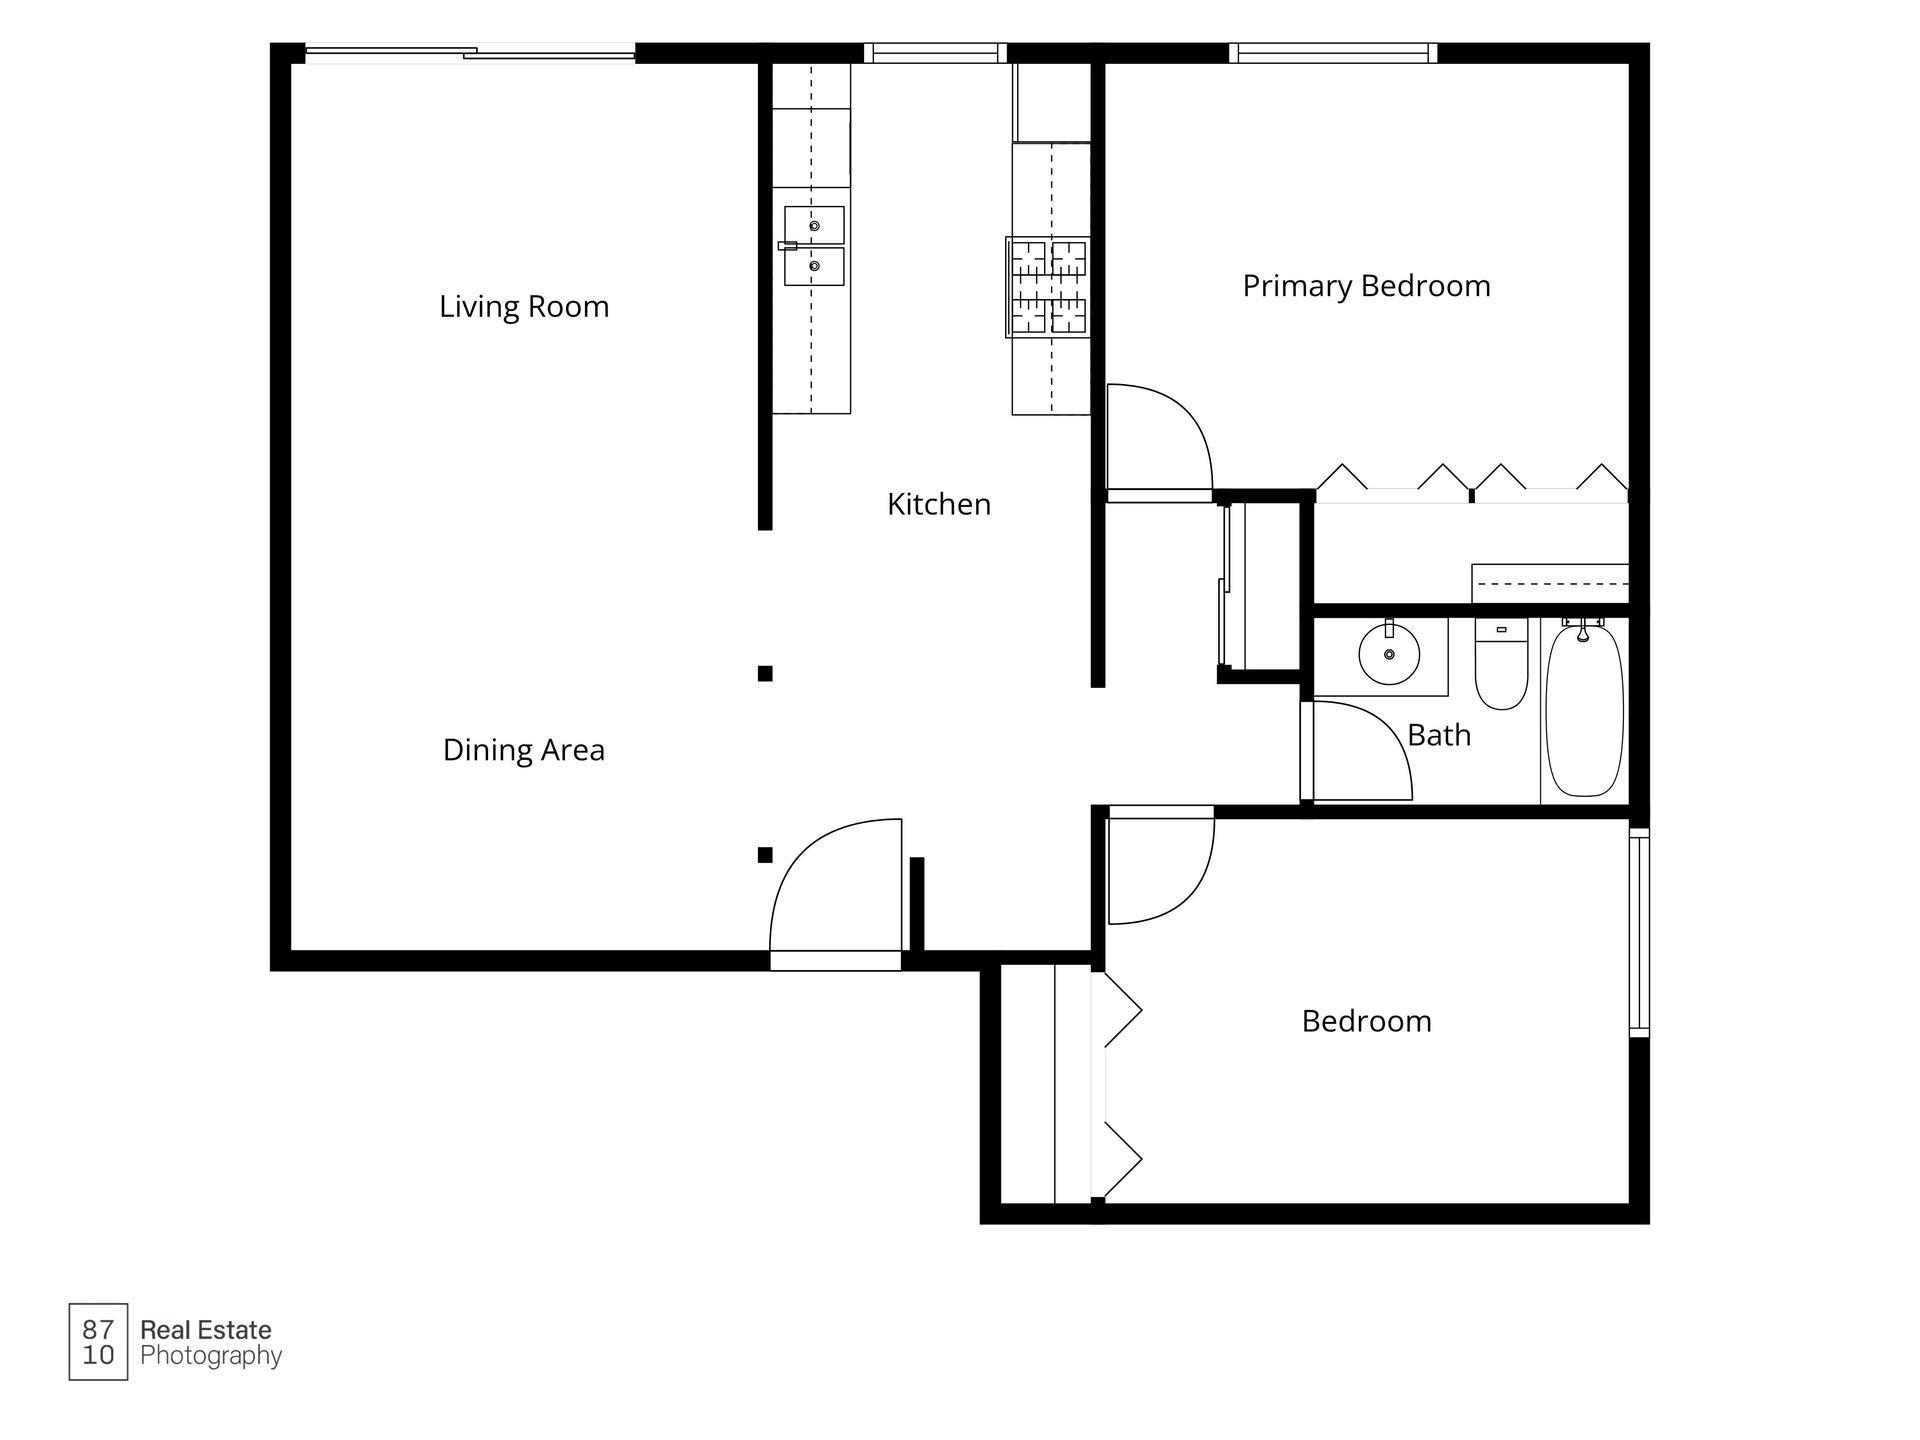
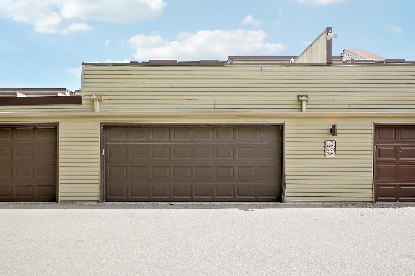
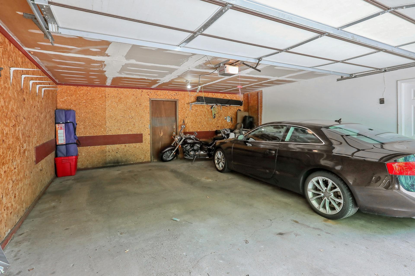
Resort-style amenities and carefree living await in this updated 2-bedroom condo in Plymouth! Hardwood floors, stainless steel appliances, and thoughtful updates make this home move-in ready, while a rare bedroom wall A/C provides added comfort. Owners have a 2-stall garage leased ($50 p/m per spot so $100 total) with the HOA that leads privately-directly up to the unit via the sprawling deck. Very unique and convenient setup!
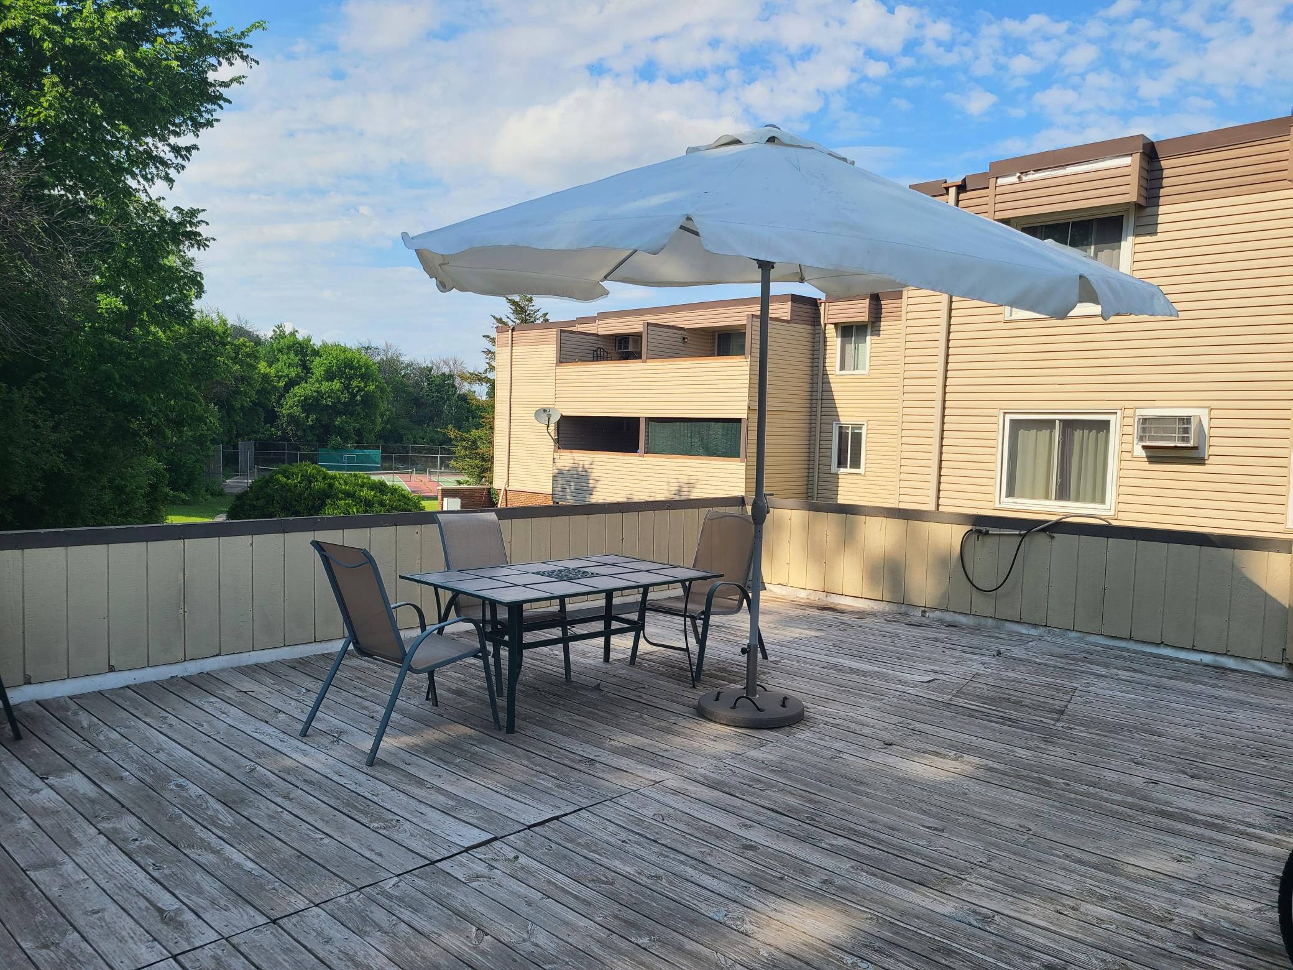
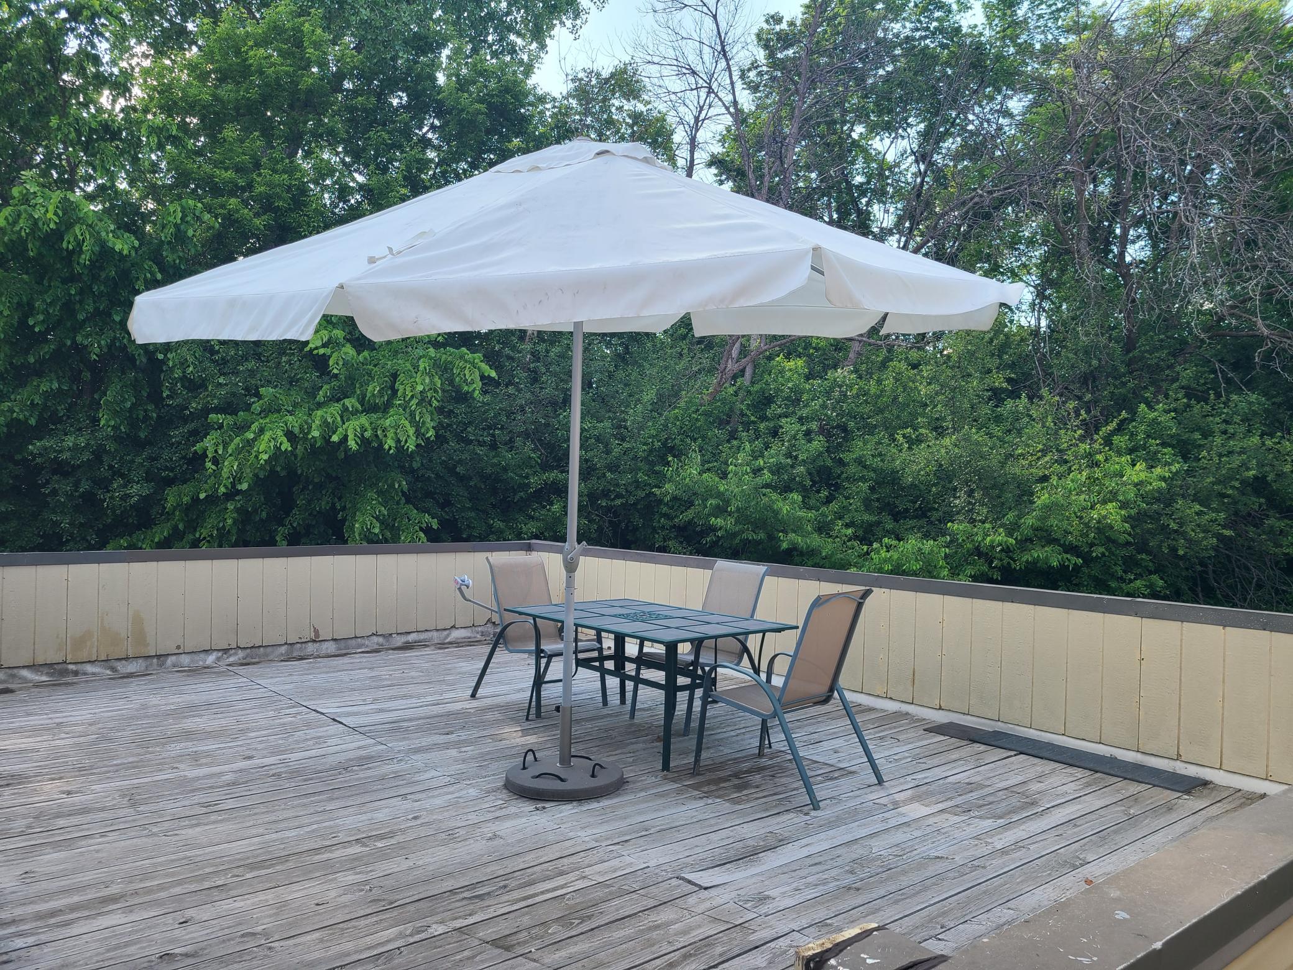
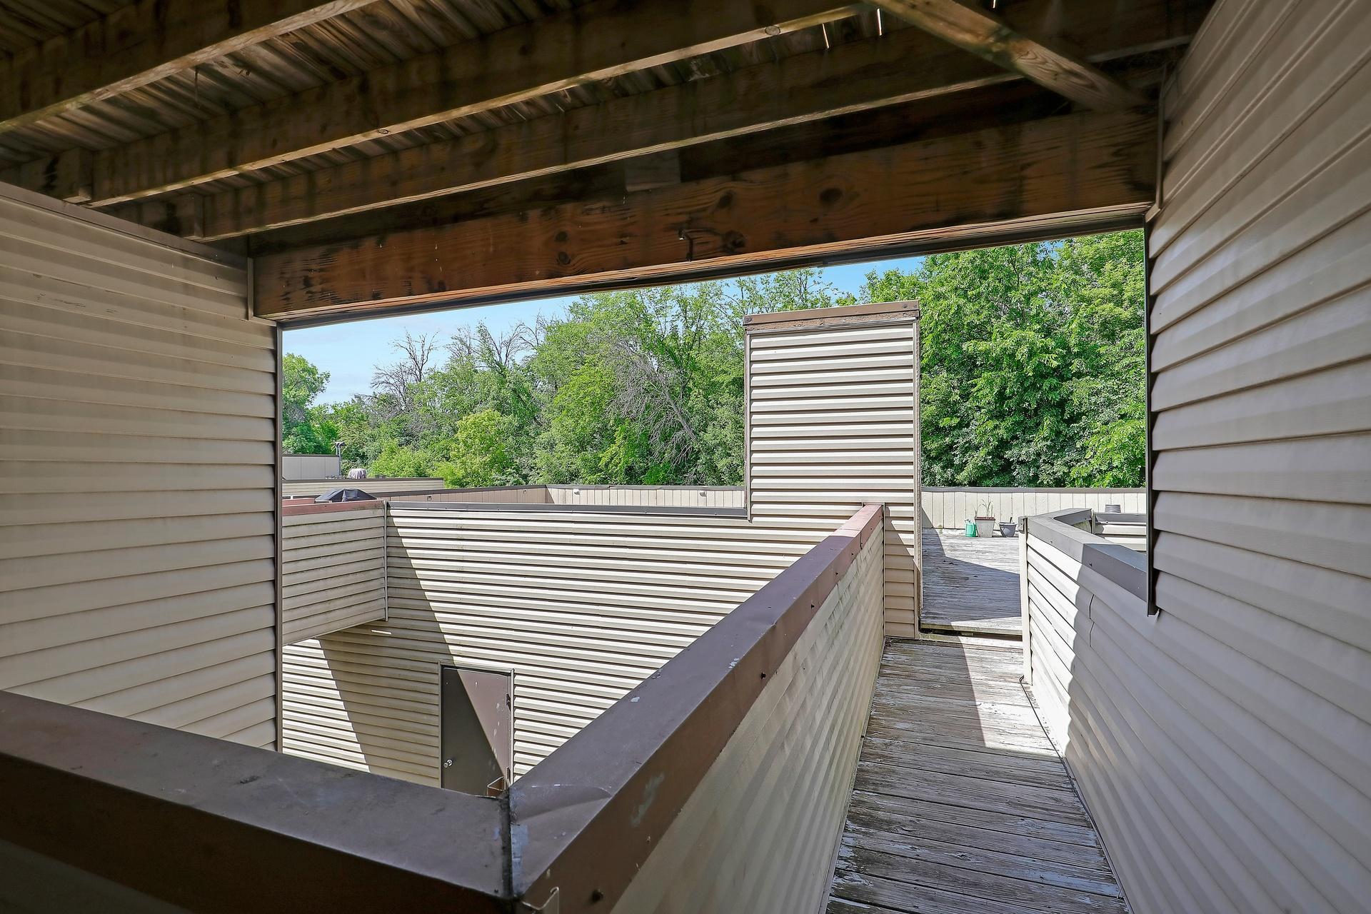
The standout feature is the enormous fully enclosed second-floor deck--far larger than most in the community--perfect for entertaining, gardening, grilling, or simply enjoying the outdoors. Even more unique, the deck provides direct access to two attached garage stalls currently leased from the association. These connected spaces offer the convenience of coming and going without ever stepping foot into the parking lot.
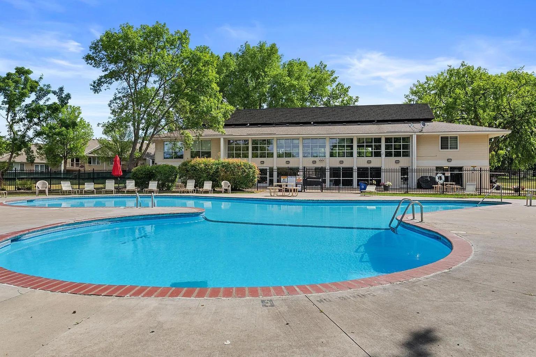
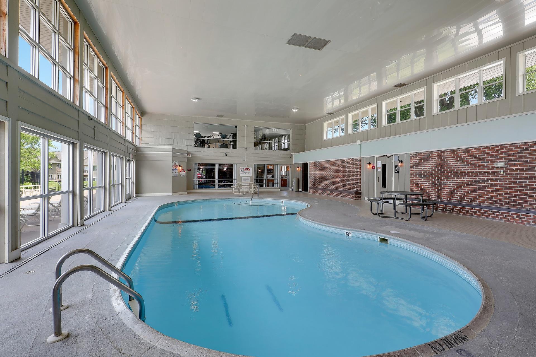
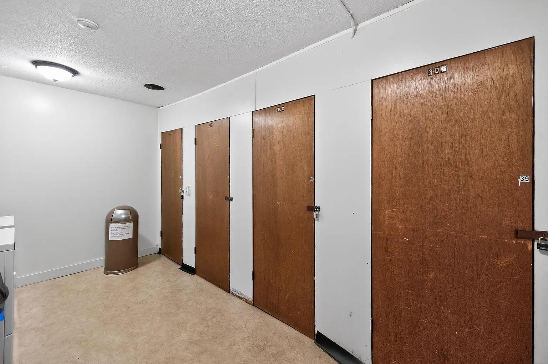
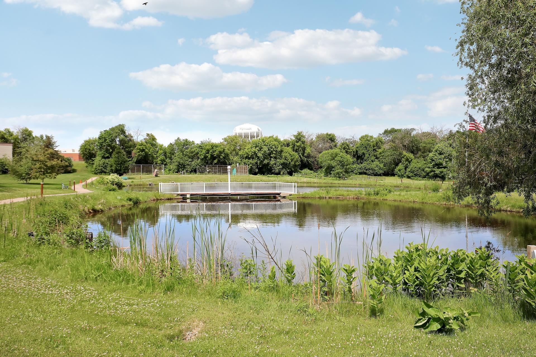
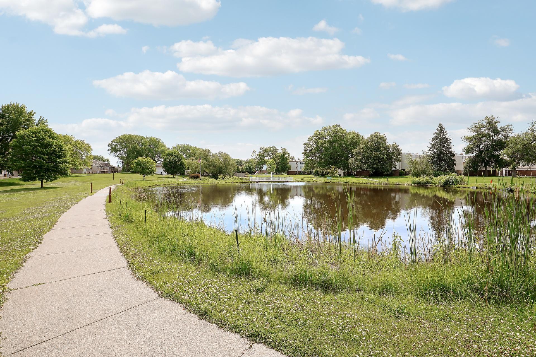
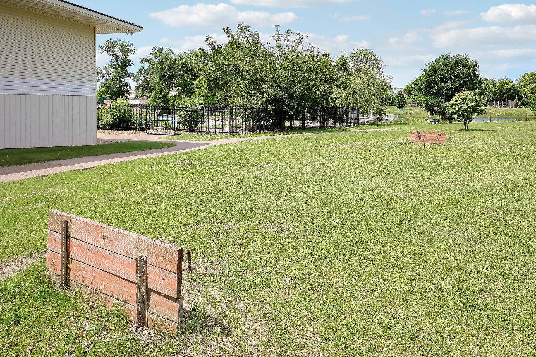
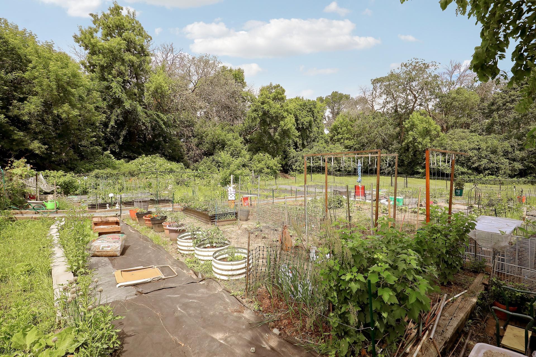
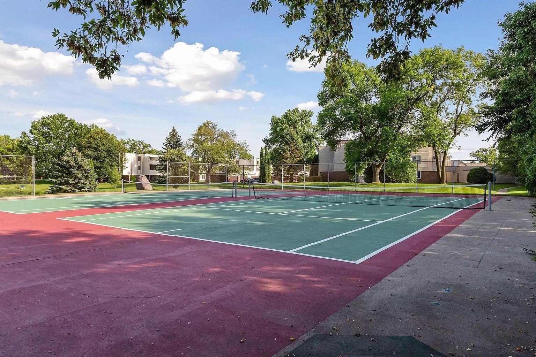
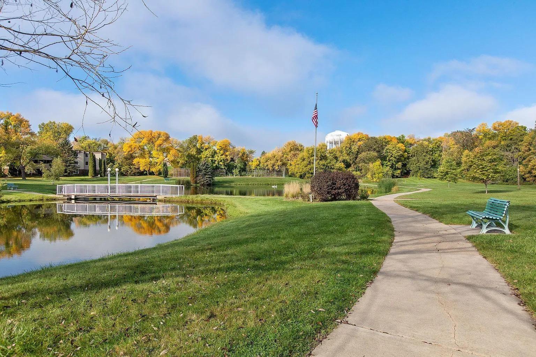
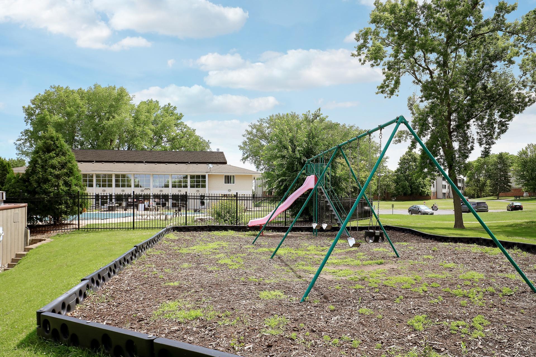
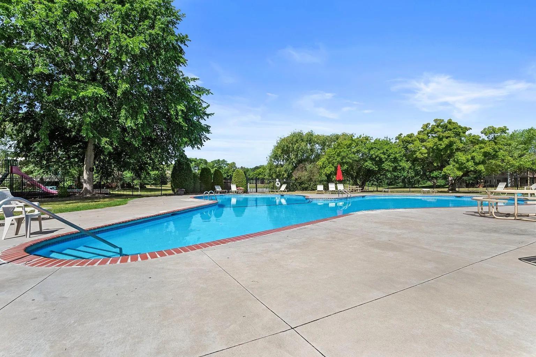
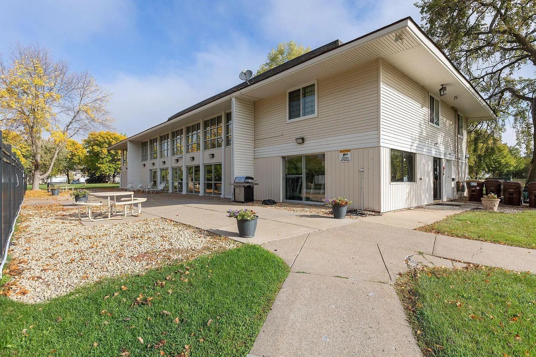
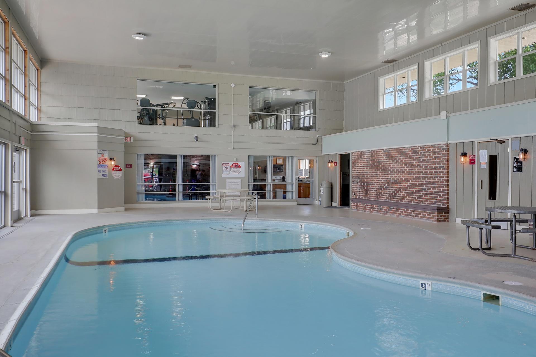
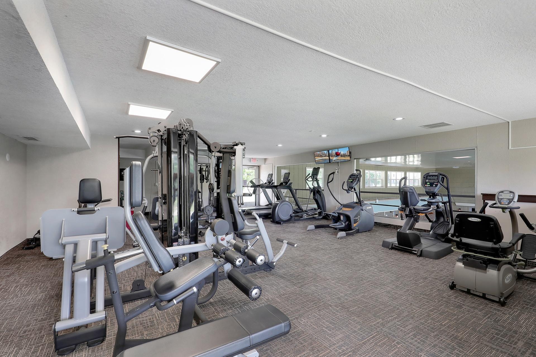
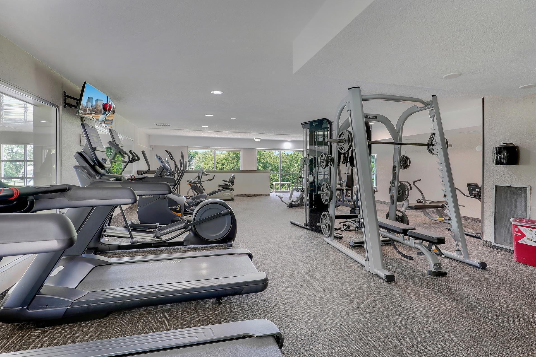
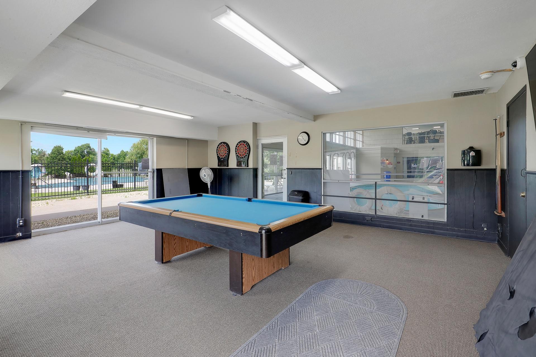
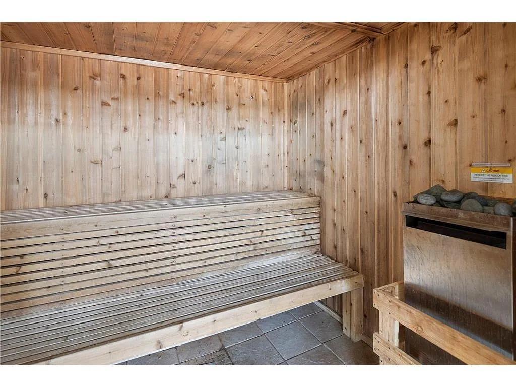
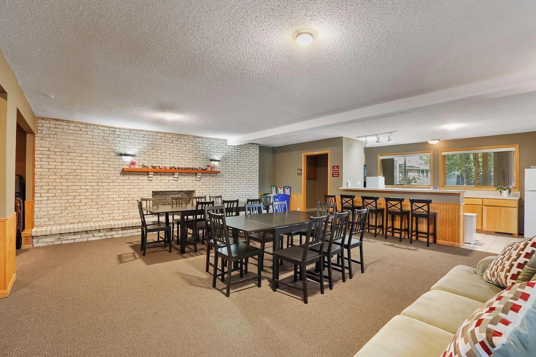
Enjoy a heated indoor pool, outdoor pool, sauna, newly renovated fitness room, tennis courts, community garden, game room, and scenic walking paths around the lake. Skip the gym membership--it's already included. In addition to these amenities, HOA dues also cover internet, storage room, heat, gas, water, sewer, trash, snow removal, and exterior maintenance, making everyday living simple and predictable.
An ideal home for active adults, empty nesters, or anyone seeking maintenance-free living without sacrificing lifestyle--all just minutes from Clifton E. French Regional Park, shopping, dining, and major highways.

2
beds

1
bath

900 Sq.Ft. LIVING AREA

2.63 Acres lot

Donavon DesMarais

Donavon DesMarais

Features & Amenities

Interior

  • total bedrooms2
  • Total bathroom1
  • full bathroom1
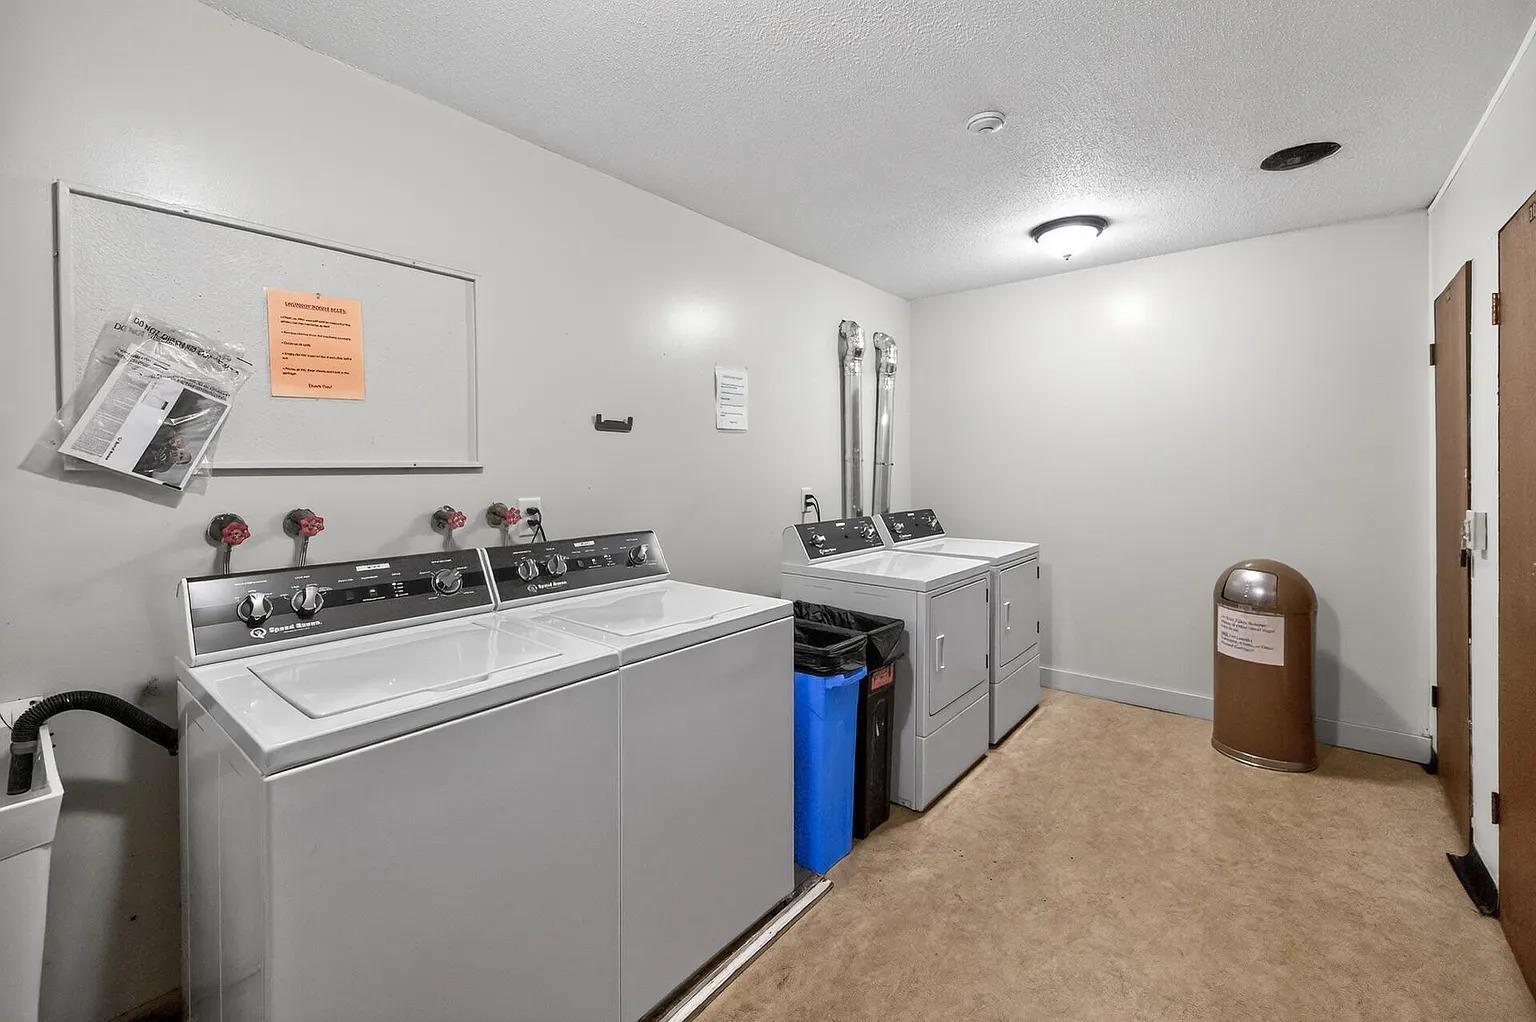
  • Laundry room Common Area, In Hall, Sink
  • APPLIANCES Dishwasher, Microwave, Range, Refrigerator

Area & Lot

  • Status For Sale
  • Living Area900 Sq.Ft.
  • Total Area900 Sq.Ft.
  • Lot Area2.63 Acres
  • MLS® ID7094858
  • TypeResidential
  • YEAR BUILT1969
  • School DistrictRobbinsdale

Exterior

  • STORIES1
  • Garage Space2.0
  • water SourceCity Water/Connected
  • PoolBelow Ground, Indoor, Outdoor, Shared
  • roofFlat, Tar/Gravel
  • lot featuresPublic Transit (w/in 6 blks), Tree Coverage - Light
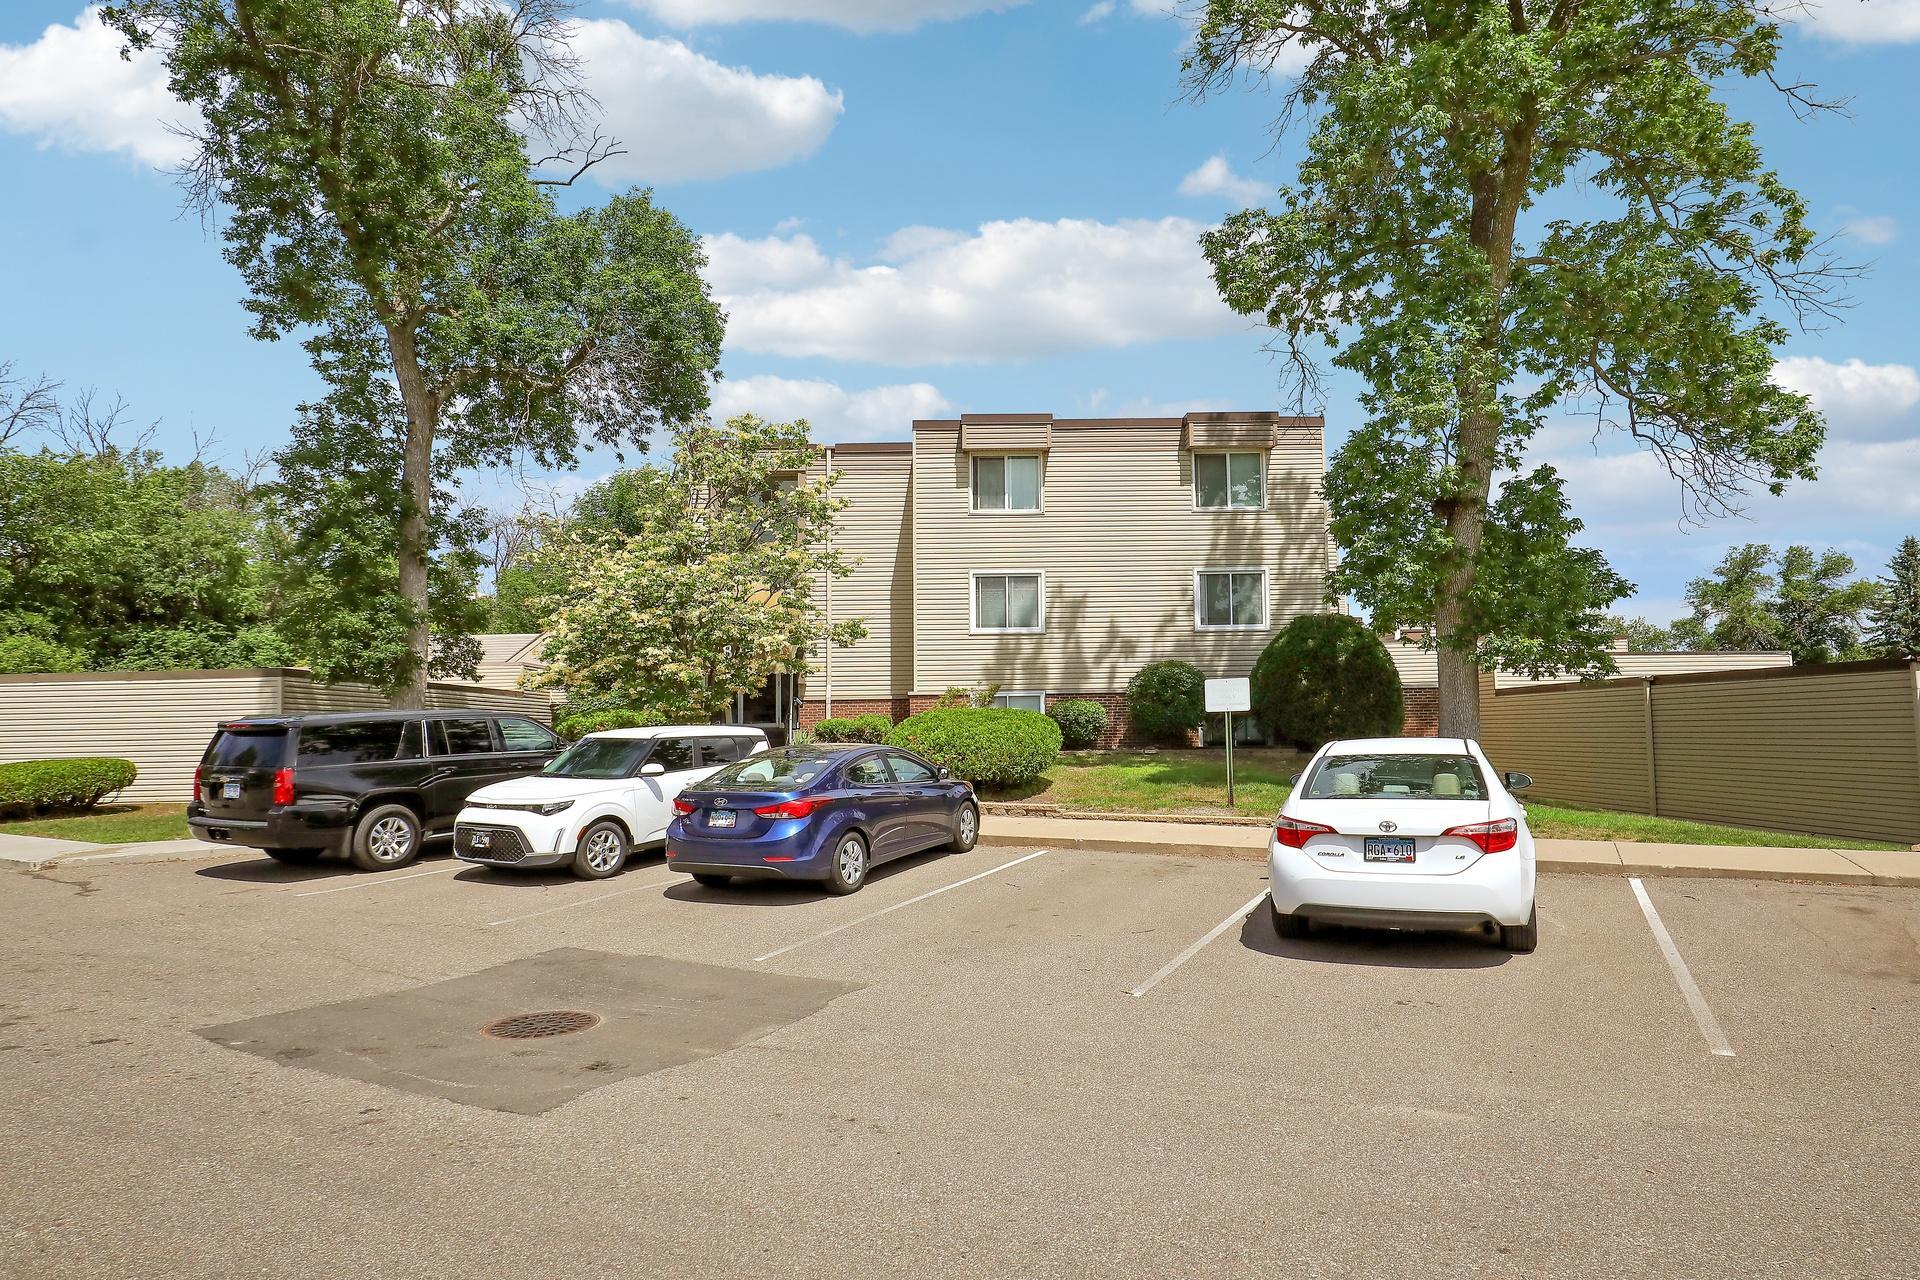
  • parkingAsphalt, More Parking Onsite for Fee
  • HEAT TYPEBaseboard, Hot Water
  • AIR CONDITIONINGWall Unit(s)
  • sewerCity Sewer/Connected
  • Disability FeaturesNone
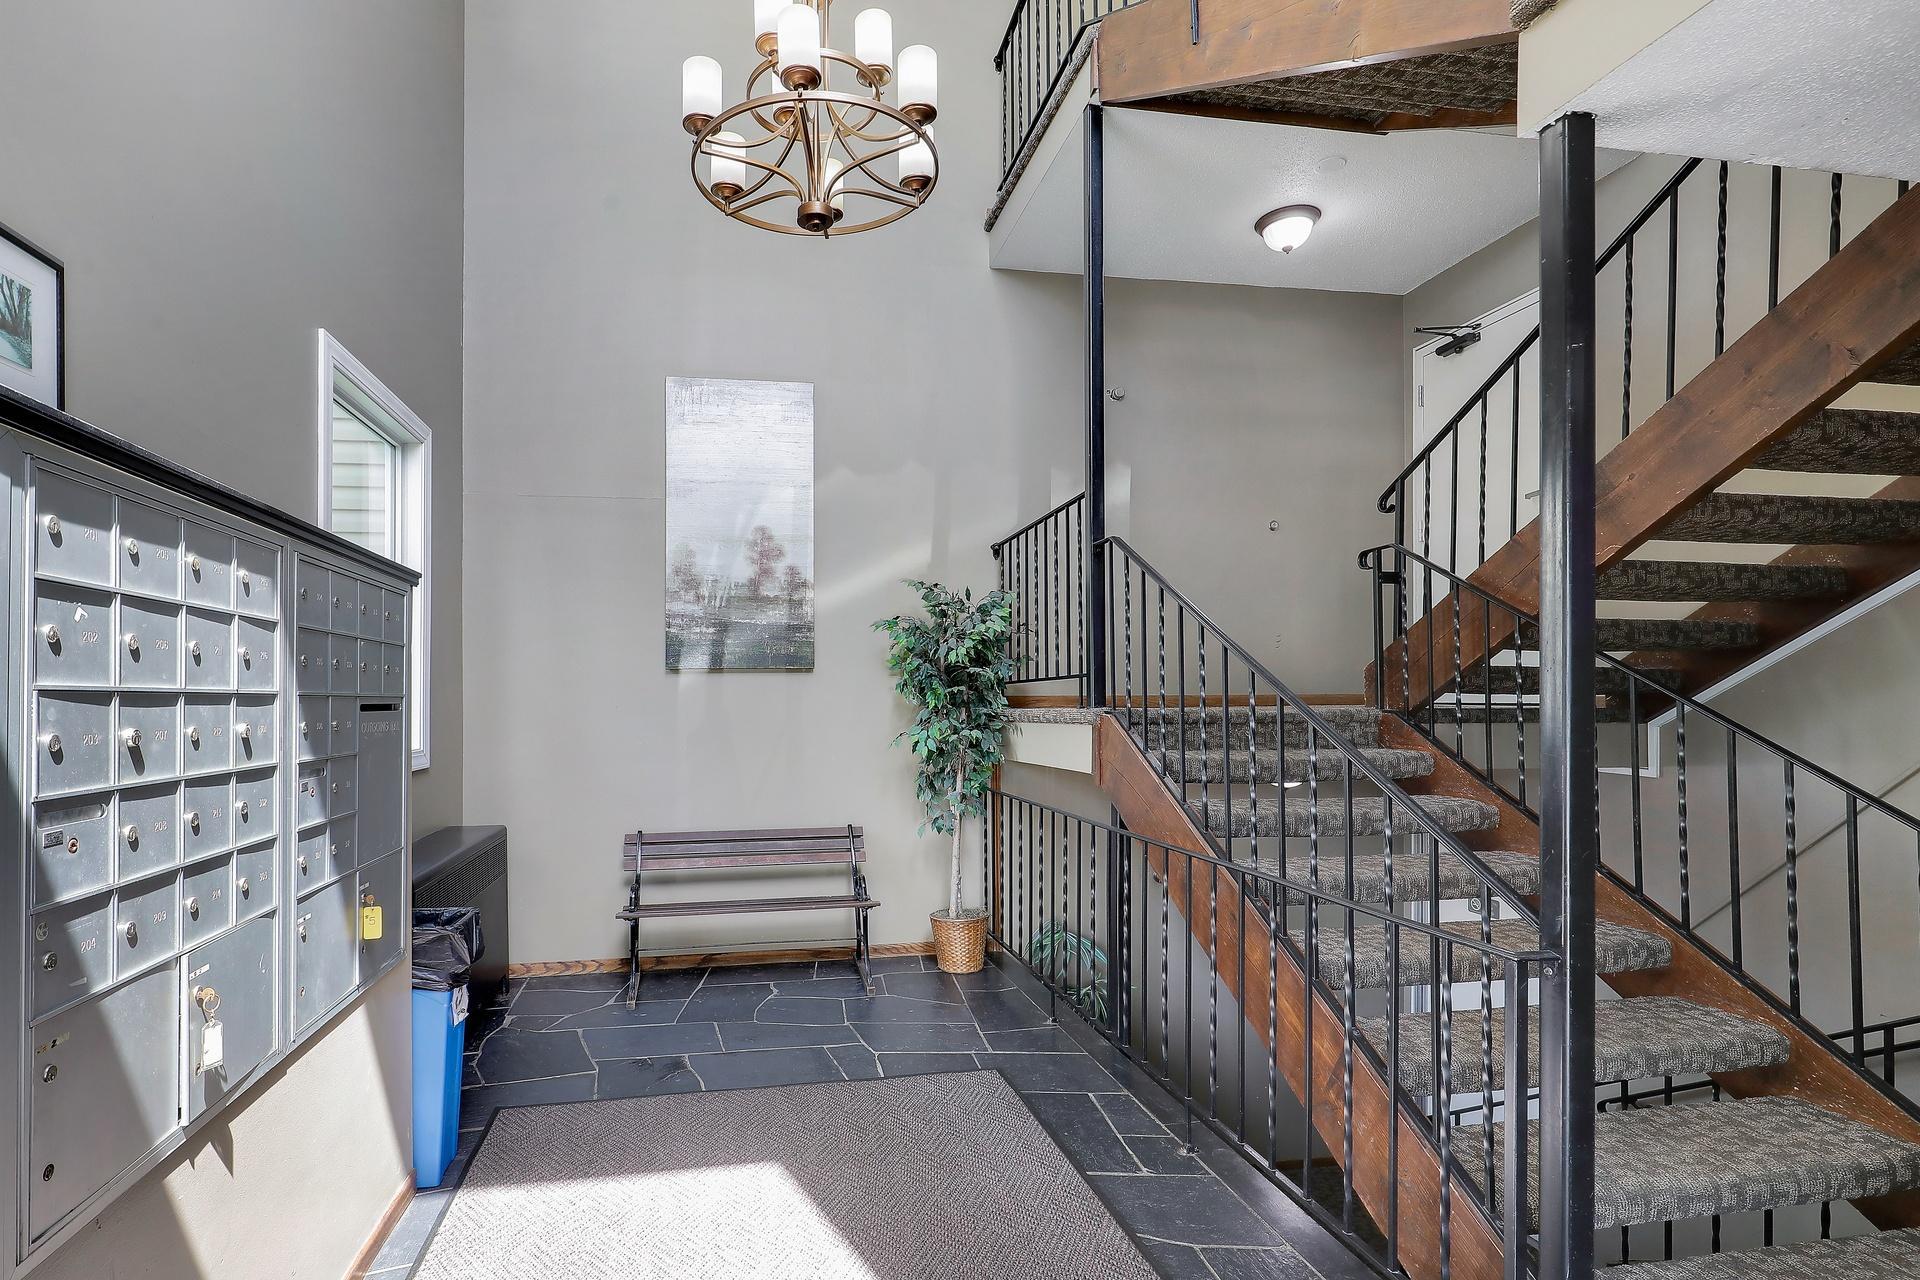
  • HOA AmenitiesCoin-op Laundry Owned, Common Garden, Fire Sprinkler System, In-Ground Sprinkler System, Lobby Entrance, Other, Patio, Sauna, Security Building, Tennis Courts, Trail(s)

Financial

  • Sales Price$136,000
  • Real Estate Tax $1,193/yr
  • HOA $656/mo
image

Schedule a Showing

We would love to show you our beautiful property. Please select your preferred date and time below. An agent will be in touch shortly to confirm your appointment.

Schedule a Showing

We would love to show you our beautiful property. Please select your preferred date and time below. An agent will be in touch shortly to confirm your appointment.

Thank you for your interest in 10840 Rockford Road Unit: 212, Plymouth, MN 55442. We are reviewing your request and will be in touch shortly!

Mortgage Calculator

Estimate your monthly mortgage payment, including the principal and interest, property taxes, and HOA. Adjust the values to generate a more accurate rate.

All estimates are provided for informational purposes only. Actual amounts may vary.
$0,000 Your Payment 20 15 65
$0,000 Your Payment

Your Trusted Real Estate Partners

We pride ourselves in providing personalized solutions that bring our clients closer to their dream properties and enhance their long-term wealth.

Follow Me on Instagram