Leave a Message

Thank you for your message. We will be in touch with you shortly.

10511 Cedar Lake Road Unit: 205
SEE ALL PHOTOS
10511 Cedar Lake Road Unit: 205
Courtesy of Jason Mitchell Group, Listing Contact:  
Sold

10511 Cedar Lake Road Unit: 205

10511 Cedar Lake Road Unit: 205, Hopkins, MN 55305

$115,000
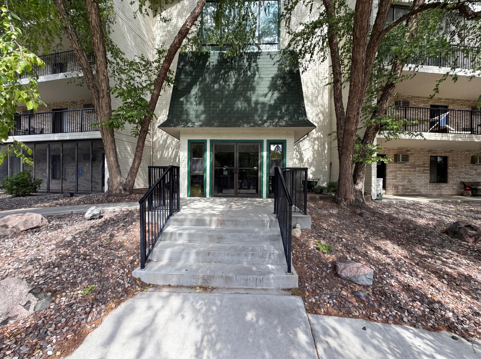
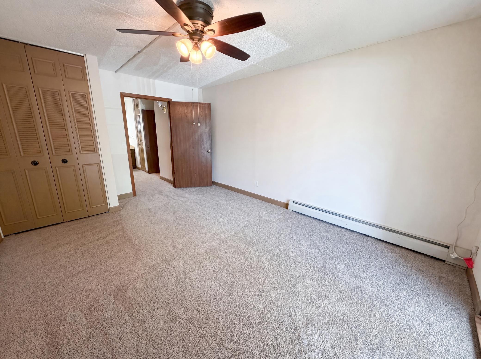
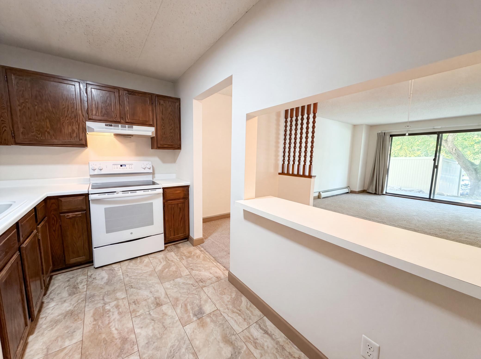
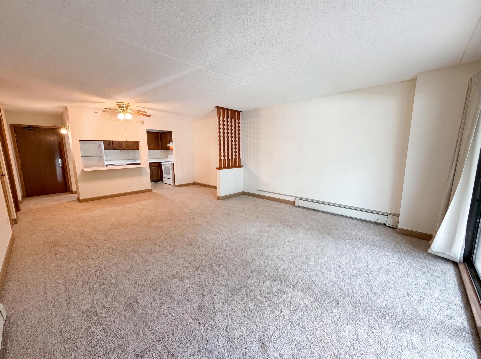
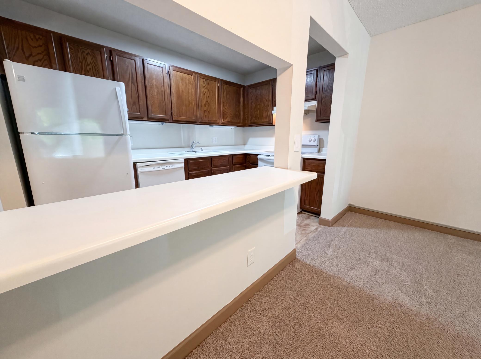
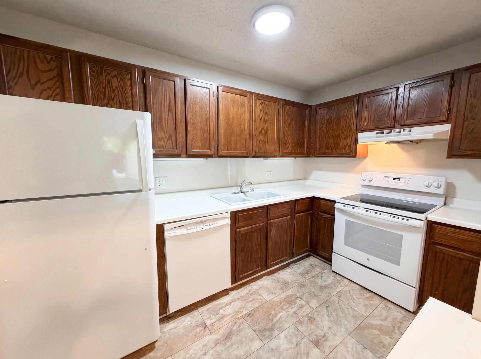
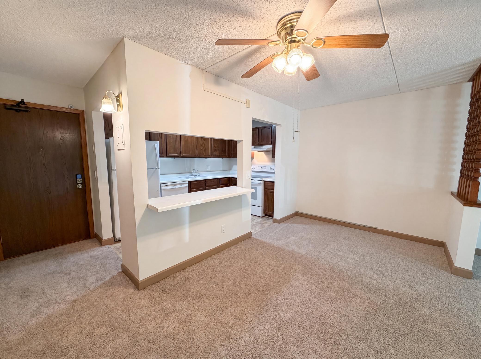
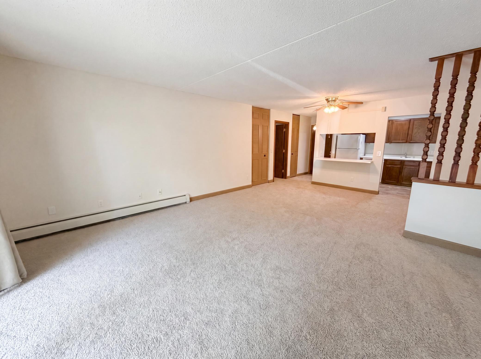
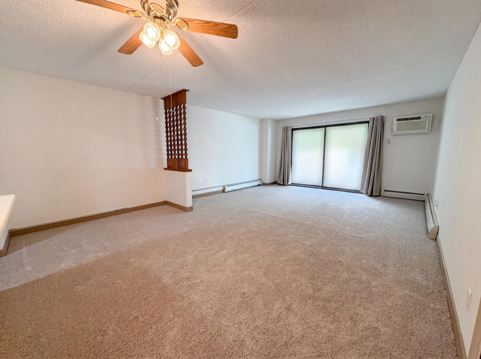
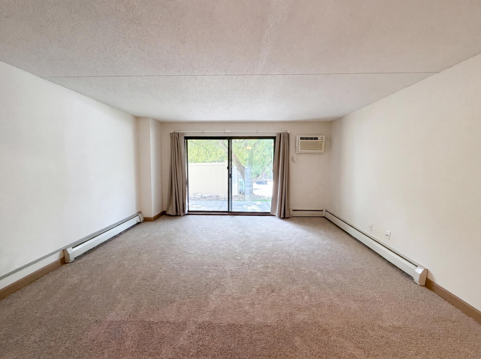
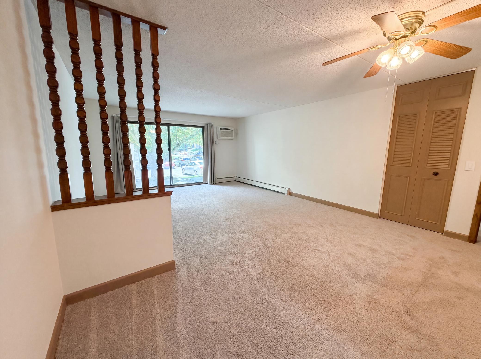
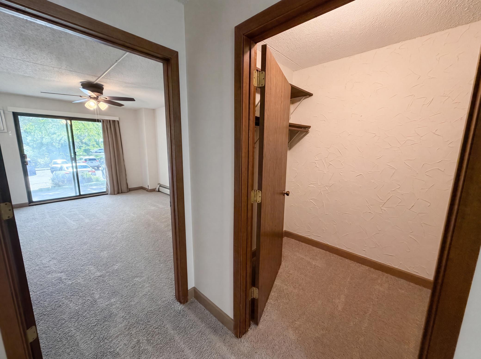
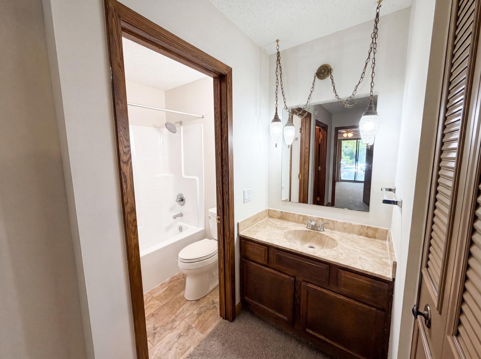
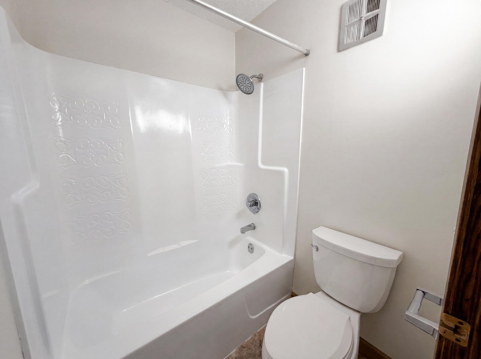
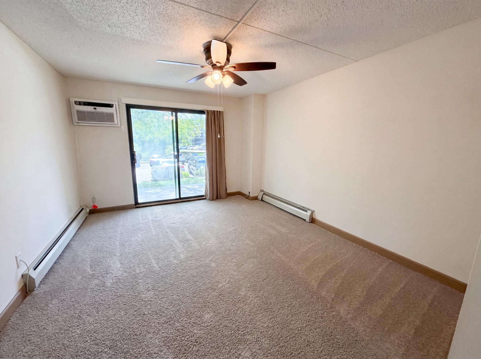
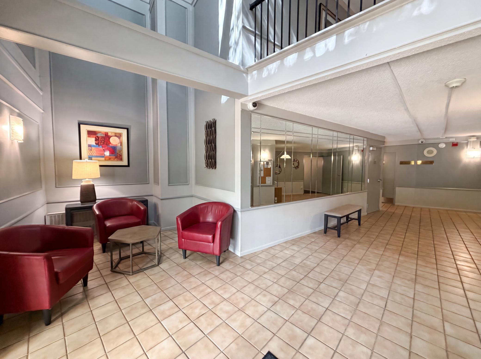
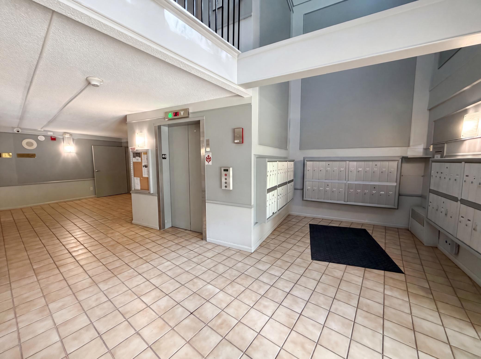
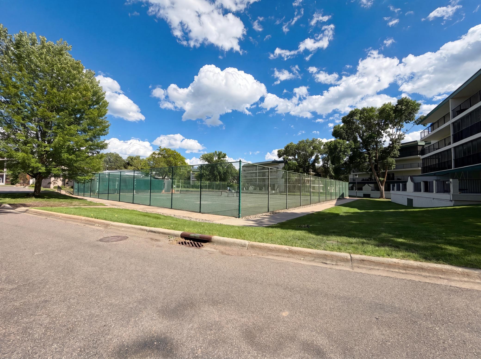
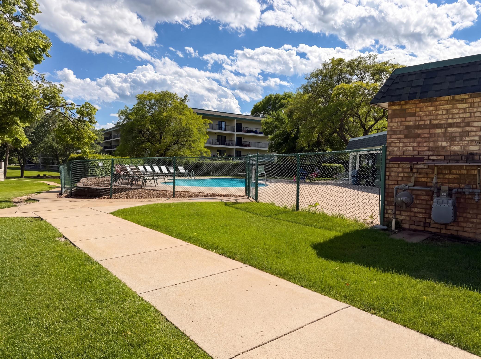
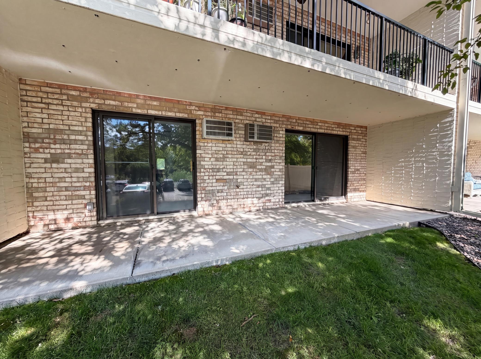
Ultimate convenience meets resort-style living in Greenbrier Village! This bright, 1-bedroom condo offers an exceptionally quiet retreat. The kitchen flows into a spacious living area featuring two sliding doors that open to an impressive 27-foot balcony. Enjoy incredible storage, heated underground parking with a private storage locker, and same-floor laundry steps from the elevator. Resort-style community amenities include a swimming pool, fitness center, tennis courts, a party room, and ample guest parking. Quiet small pets and service animals welcome!

1
bed

1
bath

840 Sq.Ft. LIVING AREA

2.38 Acres lot

Donavon DesMarais

Donavon DesMarais

Features & Amenities

Interior

  • total bedrooms1
  • Total bathroom1
  • full bathroom1
  • Laundry room Common Area
  • APPLIANCES Dishwasher, Range, Refrigerator

Area & Lot

  • Status Sold
  • Date Sold August 21, 2026
  • Living Area840 Sq.Ft.
  • Total Area840 Sq.Ft.
  • Lot Area2.38 Acres
  • MLS® ID7098342
  • TypeResidential
  • YEAR BUILT1975
  • NeighborhoodMinnetonka
  • School DistrictHopkins

Exterior

  • STORIES1
  • Garage Space1.0
  • water SourceCity Water/Connected
  • PoolBelow Ground, Shared
  • lot featuresPublic Transit (w/in 6 blks)
  • parkingHeated Garage, Underground
  • HEAT TYPEBaseboard
  • AIR CONDITIONINGWall Unit(s)
  • sewerCity Sewer/Connected
  • Disability FeaturesNone
  • HOA AmenitiesCoin-op Laundry Owned, Elevator(s), Lobby Entrance, Patio, Sauna, Tennis Courts, Trail(s)

Financial

  • Sales Price$115,000
  • Real Estate Tax $1,263/yr
  • HOA $411/mo

Minnetonka

Explore

Your Trusted Real Estate Partners

We pride ourselves in providing personalized solutions that bring our clients closer to their dream properties and enhance their long-term wealth.

Follow Me on Instagram